Key objectives
Hoekstra is a multimodal logistics operator based in the northern Netherlands. The company had planned to build a new pallet warehouse to increase storage capacity while maintaining direct, selective access to the various load units handled.
During the planning approval process, local planning constraints and requests from neighbouring property owners progressively reduced the available building footprint. The original layout therefore had to be redesigned to achieve the required capacity within a smaller area.
- maximise storage capacity within the available footprint;
- maintain direct access to every pallet location;
- ensure high selectivity across a wide range of SKUs;
- reduce the number of fixed aisles and increase storage density;
- ensure efficient, continuous storage and retrieval operations.
Constraints and technical requirements
The reduction in available floor space made it impossible to achieve the target capacity with a conventional pallet racking system. The new solution therefore had to accommodate a high number of pallet locations without increasing the building footprint or compromising direct access to each load unit.
- building footprint reduced during the planning approval process;
- required capacity of approximately 3,900 pallet locations;
- need to manage a wide range of SKUs;
- direct access to every storage location;
- racking over 10 metres high;
- storage rows approximately 40 metres long;
- high structural loads;
- operations handled by a dedicated forklift truck.
Our Solution
Key features
1. High-density mobile pallet racking system
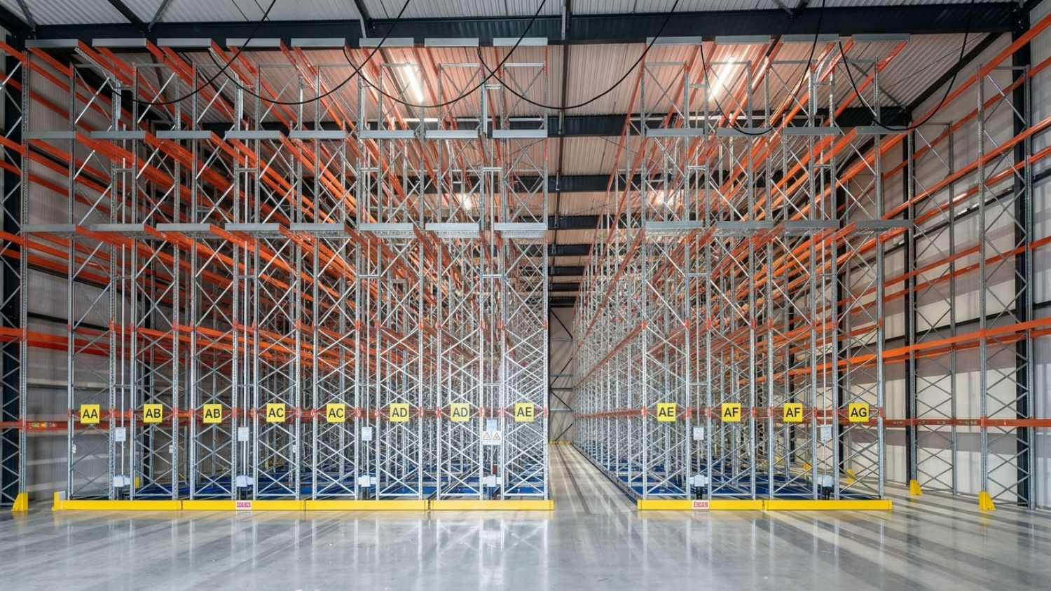
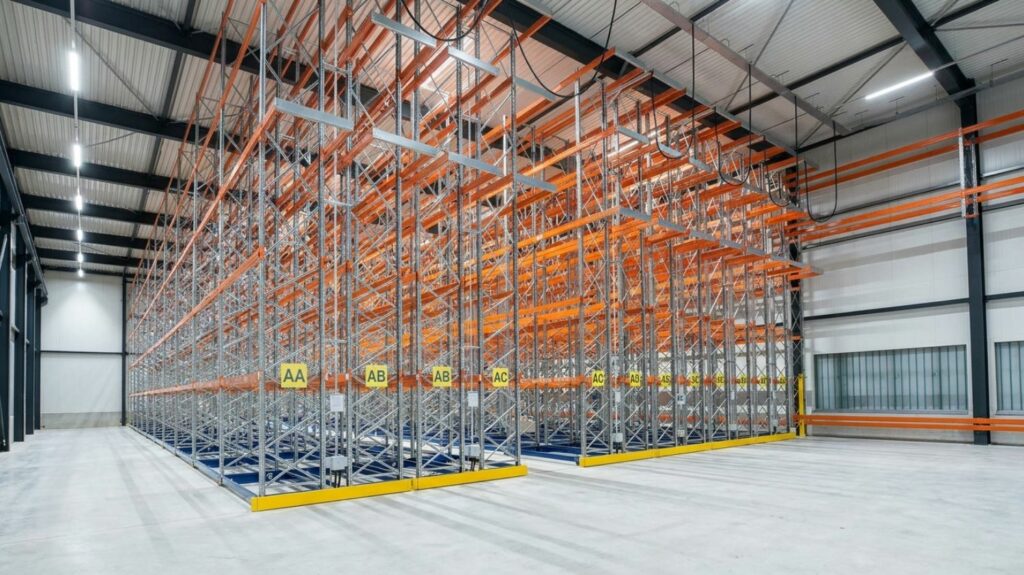
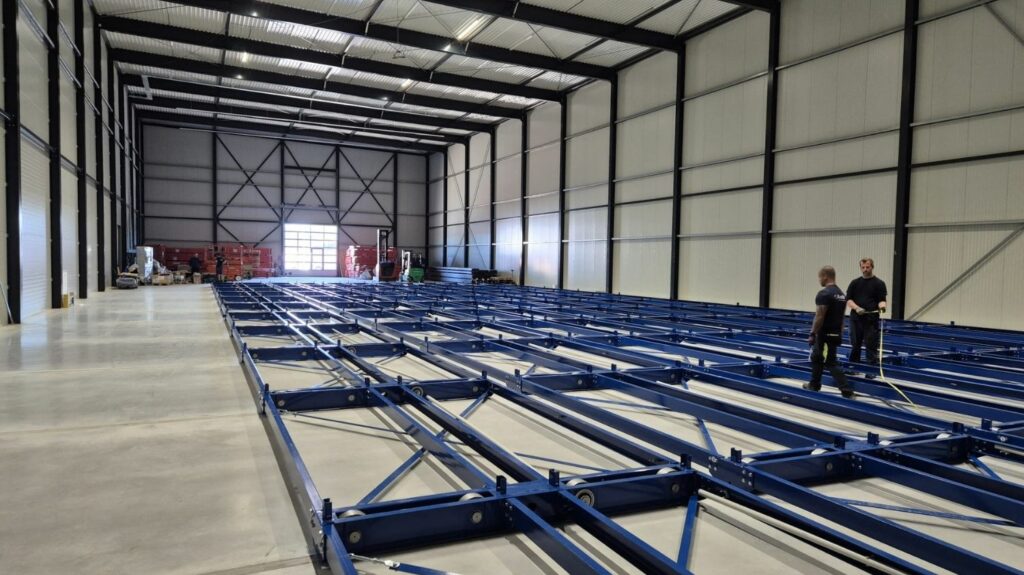
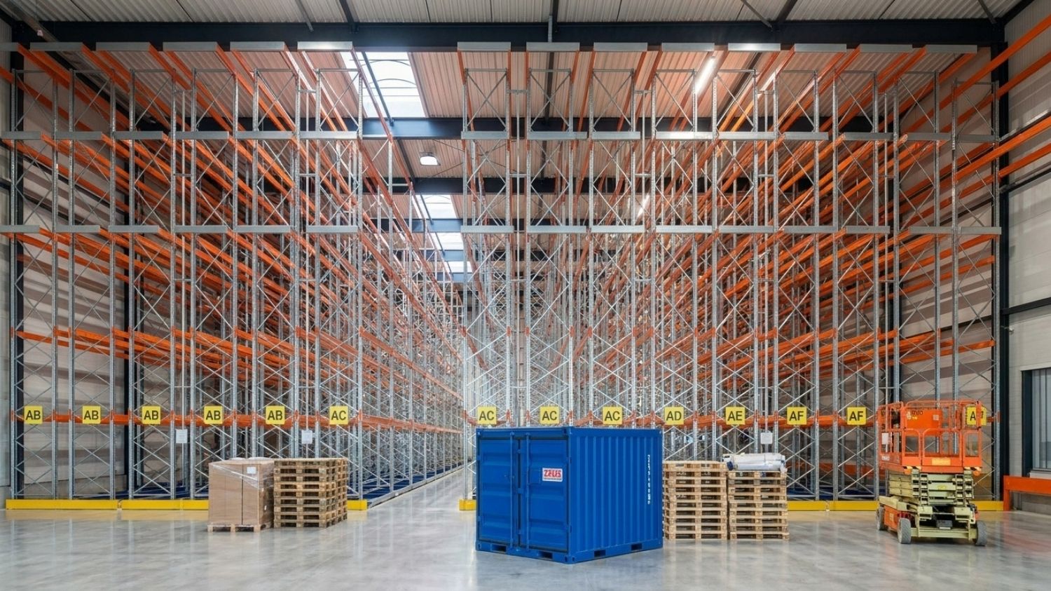
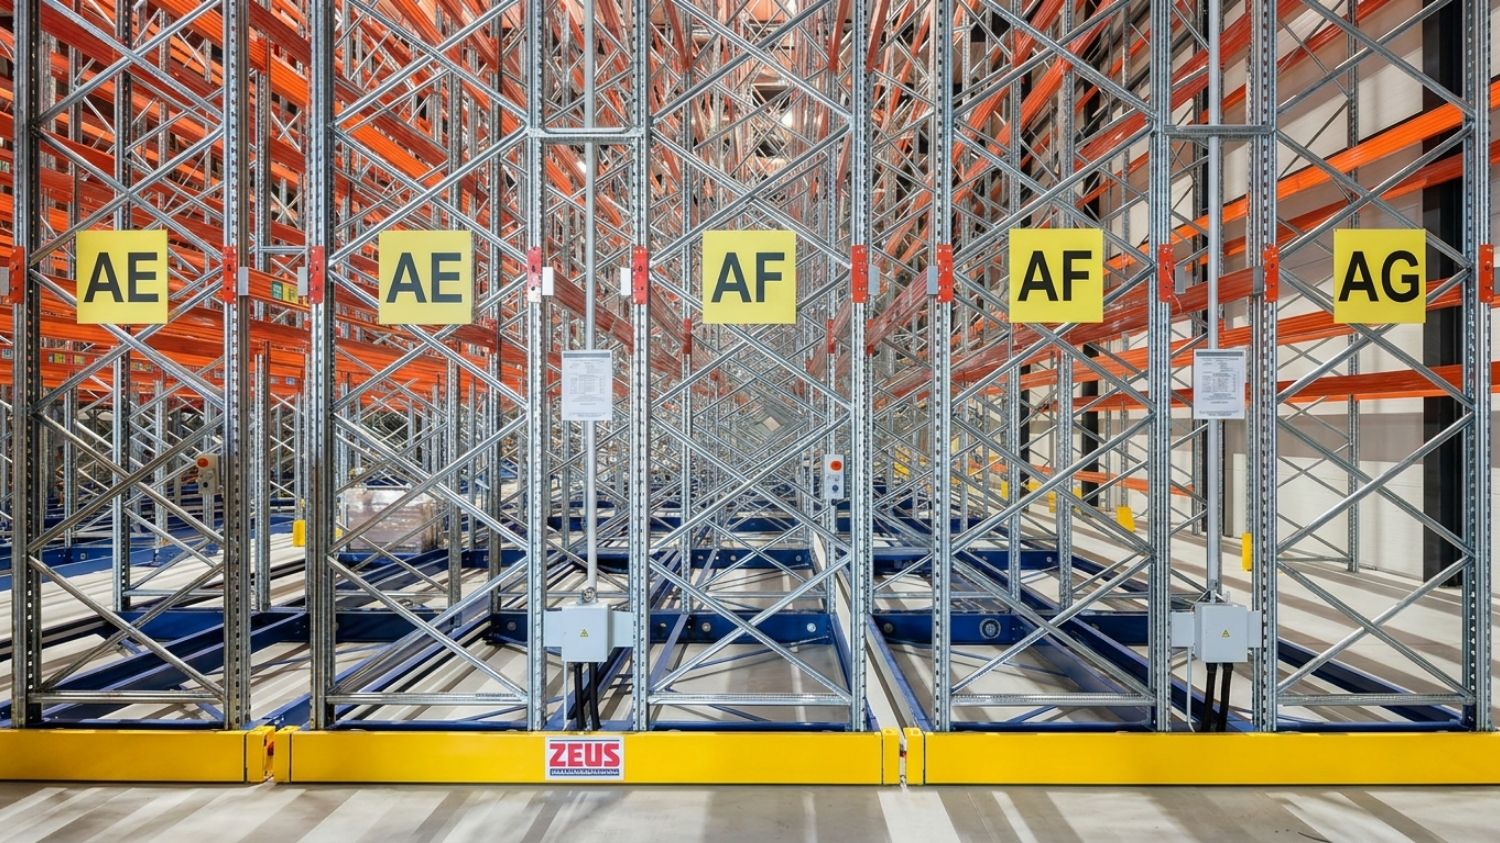
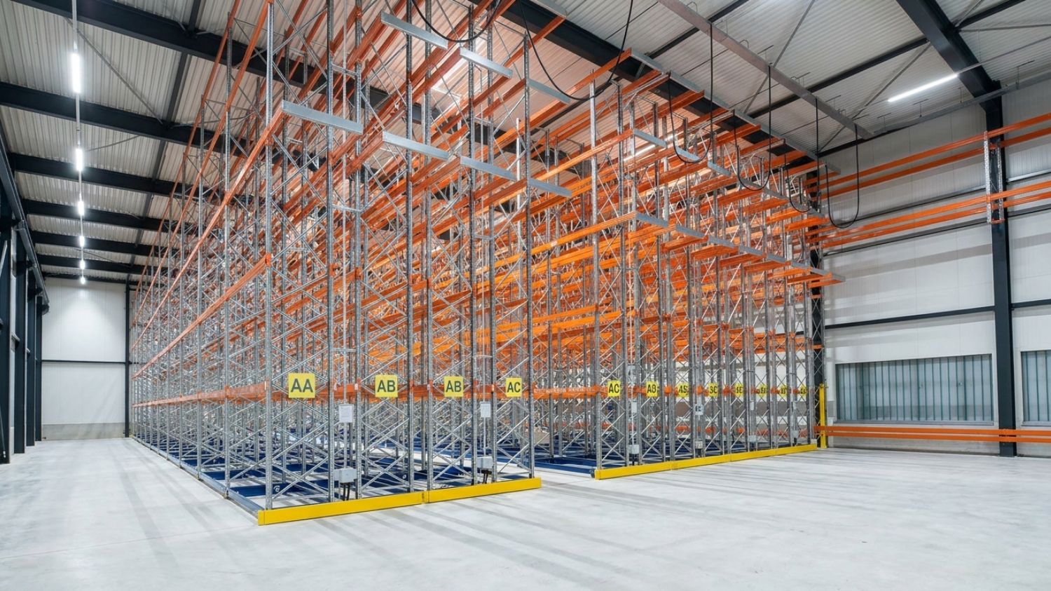
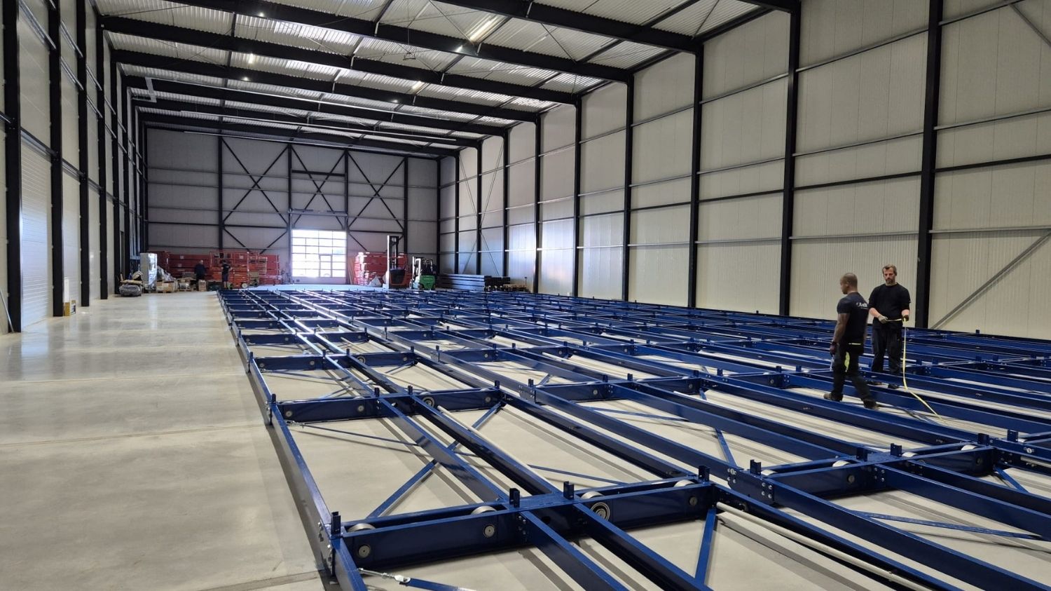
- Working with its Dutch partner Zeus Magazijninrichting, Modulblok developed a pallet racking system installed on mobile bases, significantly increasing storage capacity compared with a conventional configuration.
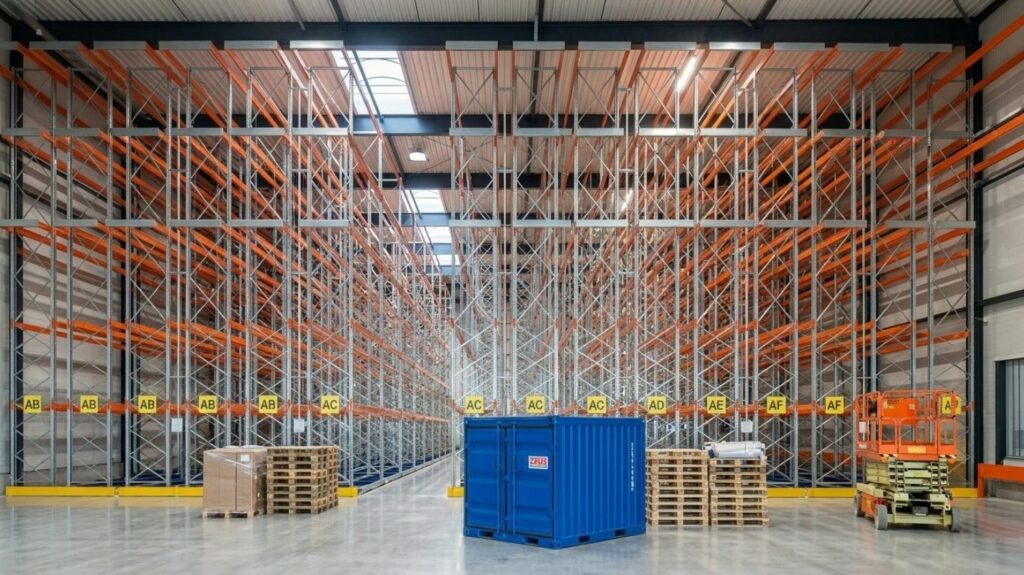
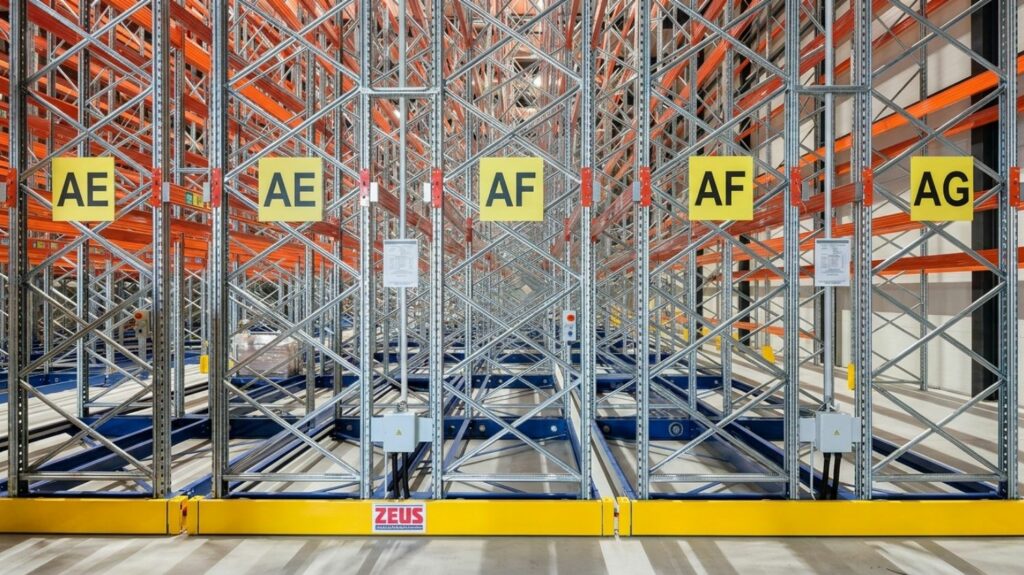
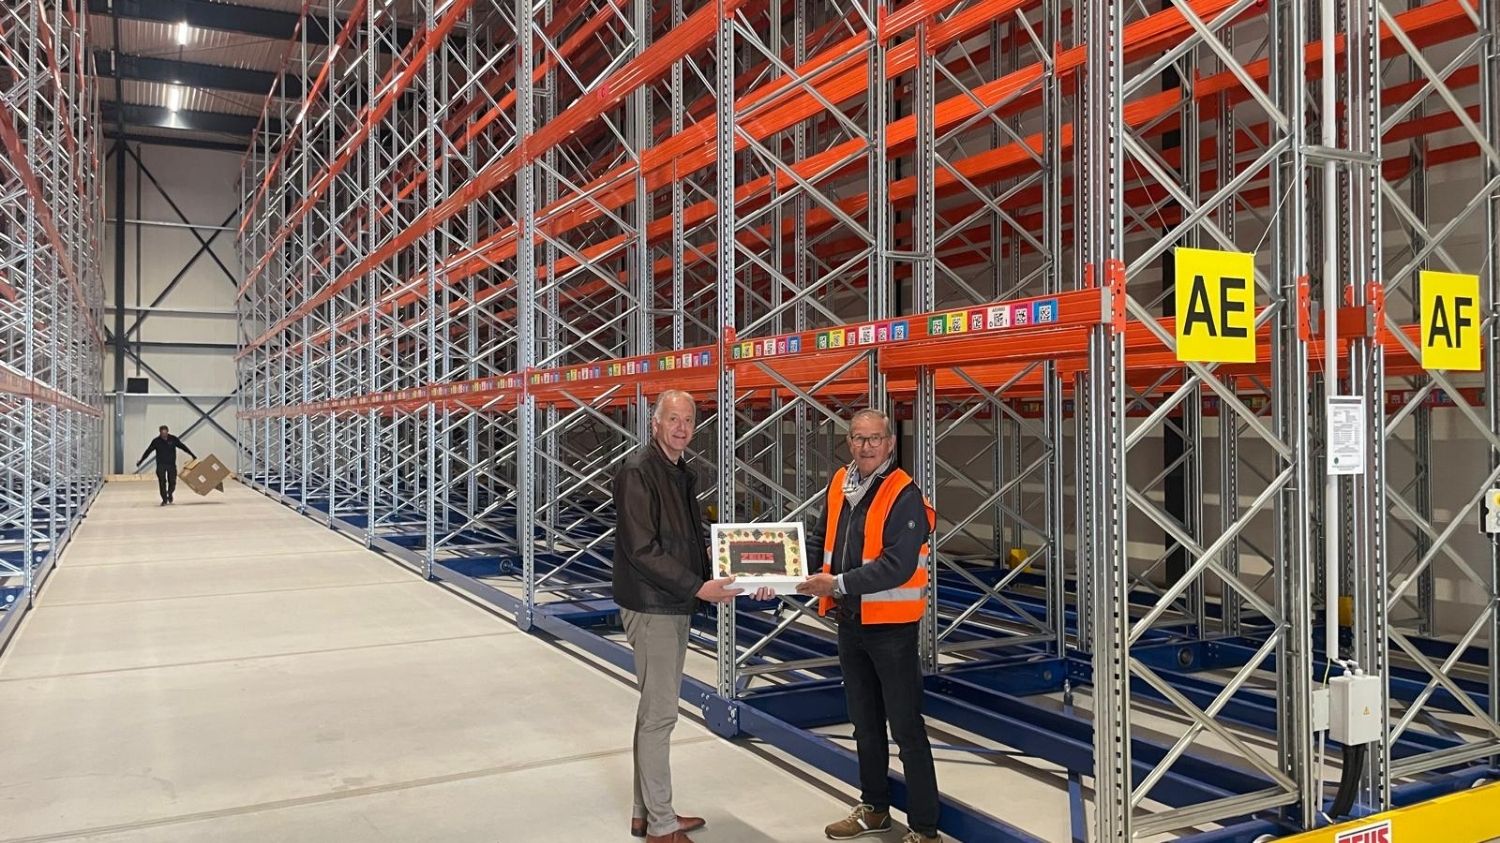
- The racking moves laterally to open only the aisle required for storage or retrieval. Reducing the number of fixed aisles makes more of the available floor area available for storage, providing an overall capacity of approximately 3,885 pallet locations.
2. Direct access to every pallet location
Unlike high-density deep-lane systems, where access is generally limited to the first load unit in each lane, the mobile system opens the required aisle and provides direct access to any pallet.
The solution therefore combines high storage density with maximum selectivity—two particularly important features for a logistics operator managing a wide range of SKUs and different material flows.
3. Structure engineered for high loads
- The system comprises racking over 10 metres high, installed on mobile rows almost 40 metres long.
- Each mobile row is engineered to support a maximum load of 417,200 kg, while each beam pair can carry up to 3,200 kg. This structural design enables intensive use of the available volume while ensuring stability and reliability, even under particularly high loads.
4. Operating configuration with a dedicated forklift truck
- Le Storage and retrieval operations are performed by a single dedicated forklift truck. Selective aisle opening allows the truck to reach the required location directly, maintaining a streamlined operational flow.
- This configuration fully leverages the benefits of mobile technology while ensuring efficient day-to-day warehouse operations.
Technical Data
| Voce | Valore | |
|---|---|---|
| Tipologia impianto | Magazzino portapallet su basi mobili | |
| Capacità di stoccaggio | Circa 3.885 posti pallet | |
| Altezza impianto | 10.068 mm | |
| Lunghezza delle file mobili | Circa 40 m | |
| Portata massima per fila mobile | 417.200 kg | |
| Portata massima per coppia di correnti | 3.200 kg |
Benefits achieved

Maximised storage capacity
The mobile racking system provides approximately 3,885 pallet locations within a reduced footprint, creating additional capacity by eliminating unnecessary fixed aisles.

Direct access to every pallet
Selective aisle opening provides direct access to every storage location. Hoekstra can therefore manage a wide range of SKUs while maintaining high selectivity in storage and retrieval operations.

High load capacity
The racking and mobile bases are engineered to handle particularly high loads, ensuring reliability and operational continuity under intensive use..

Optimised use of available space
The solution met the dimensional constraints that emerged during the planning approval process without compromising the new warehouse’s capacity targets.
Gallery
Browse the gallery to explore the project across its different stages and operational configurations.
Discover our other projects

Warehouse Engineering is Modulblok’s magazine dedicated to the industrial culture of modern intralogistics—an editorial platform designed to explore and interpret the changes reshaping warehouse systems. Through technical content, industry insights and expert contributions, the magazine examines the technologies, operating models and skills redefining the role of logistics in industrial and distribution processes. Its aim is to provide a structured perspective that connects technological development with systems engineering.
Dismantling and reinstallation of industrial racking systems
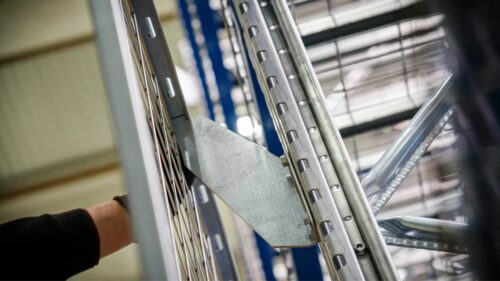
Racking damage: what the data reveals

Measuring to improve: Modulblok’s carbon footprint journey

Building sustainable value across the supply chain

Building sustainable value across the supply chain
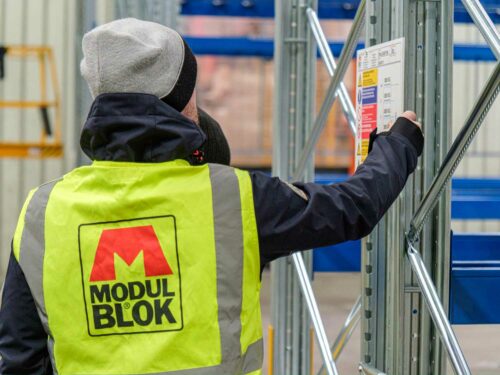
From maintenance to prevention: the role of periodic inspections
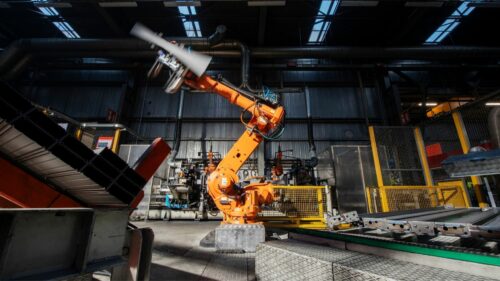
Building reliability through certified welding processes
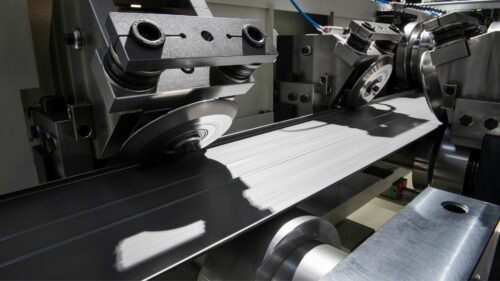
Nuova profilatura, nuove prestazioni per le scaffalature industriali

Industrial racking coating

Seismic vulnerability assessment for warehouse safety
Measuring progress: Modulblok achieves the EcoVadis Bronze Medal 2026
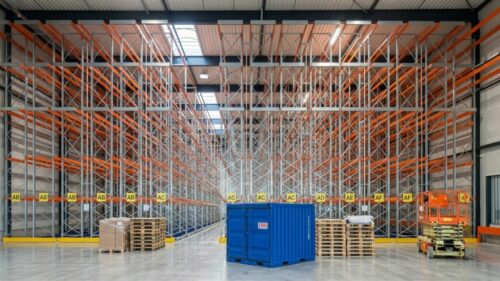
Beyond storage: lessons from the Netherlands
Request a technical consultation
Describe your needs: our technical team will analyze the information to understand the operational context and provide you with feedback as quickly as possible.