Key objectives
Melesi operates in the forging industry, with production processes characterised by high operational intensity, the handling of heavy materials and the management of items with different technical specifications.
Objectives:
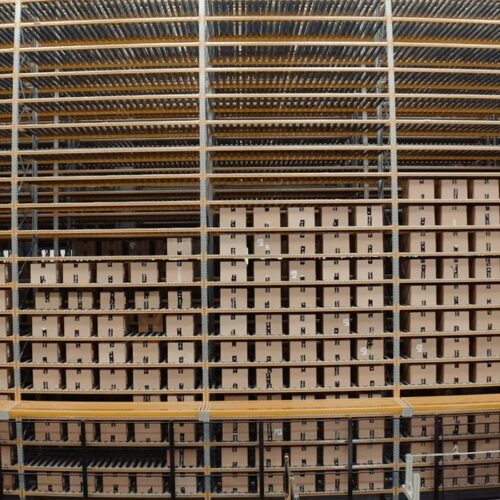
- Create a warehouse building capable of maximising the storage capacity of semi-finished products within the available space
- Improve warehouse throughput
- Ensure full traceability of all items
Technical requirements and constraints
In this context, warehouse logistics plays a critical role—not merely as a storage function, but as an integral part of the production process, ensuring continuity, traceability and accuracy throughout material flows.
- Optimisation of the available space within the new building
- Structured management of semi-finished product handling flows
- Accurate item traceability throughout warehouse operations
Our solution
Key features
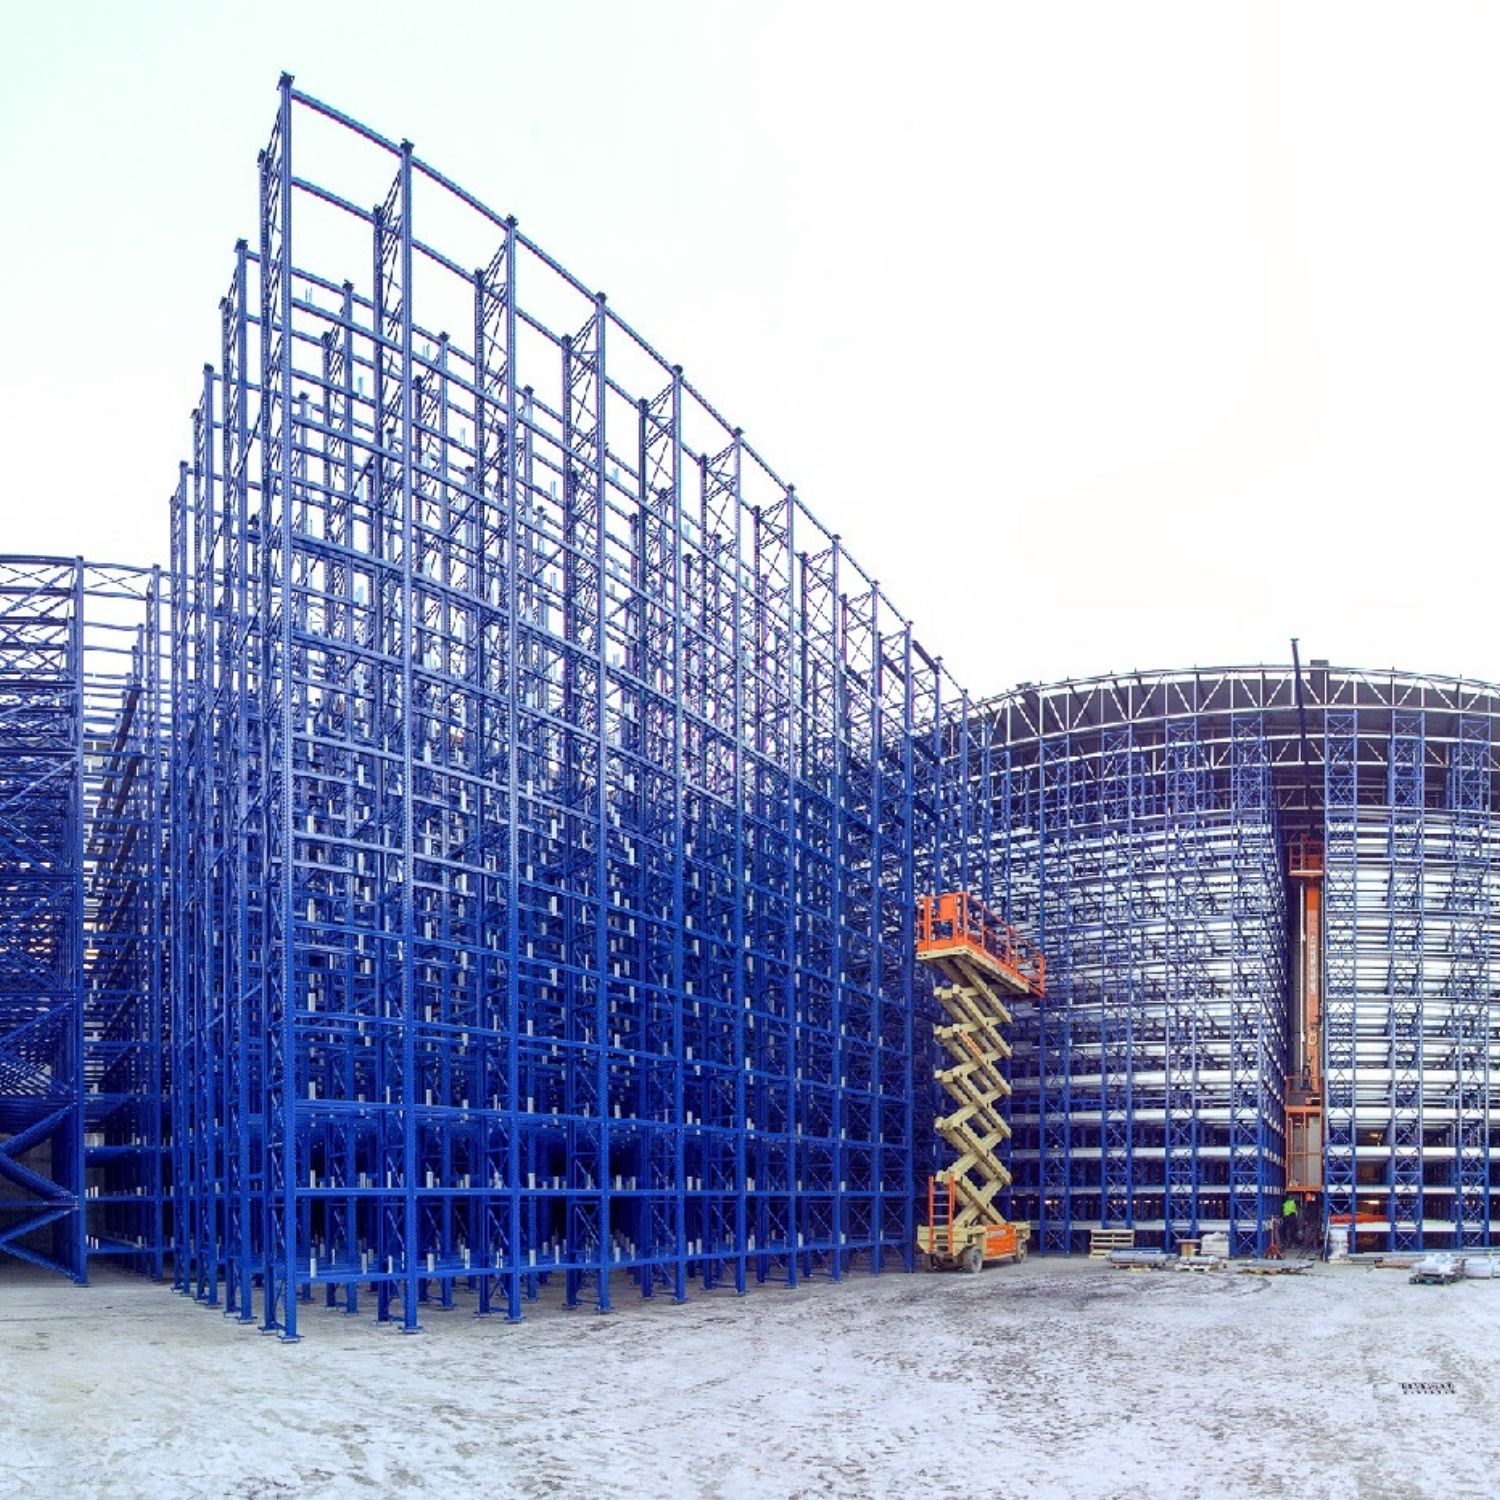
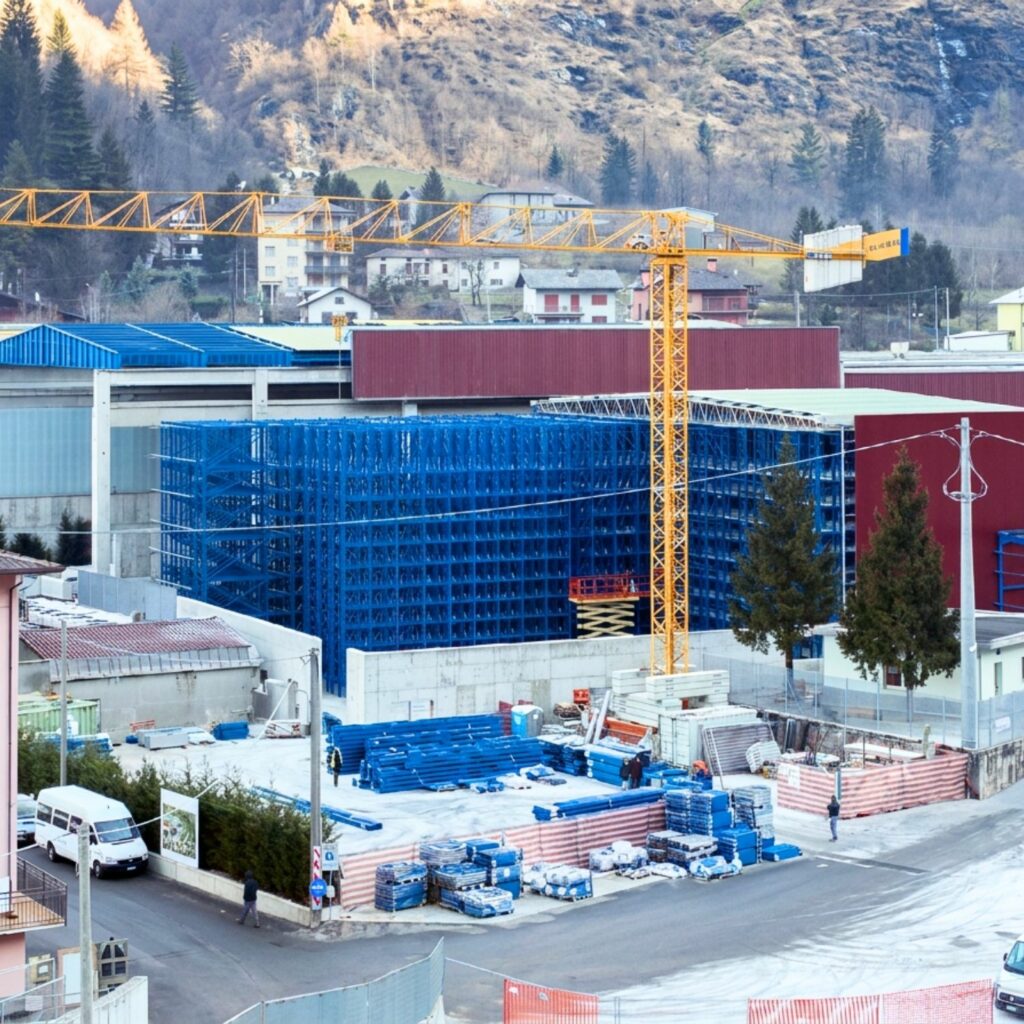
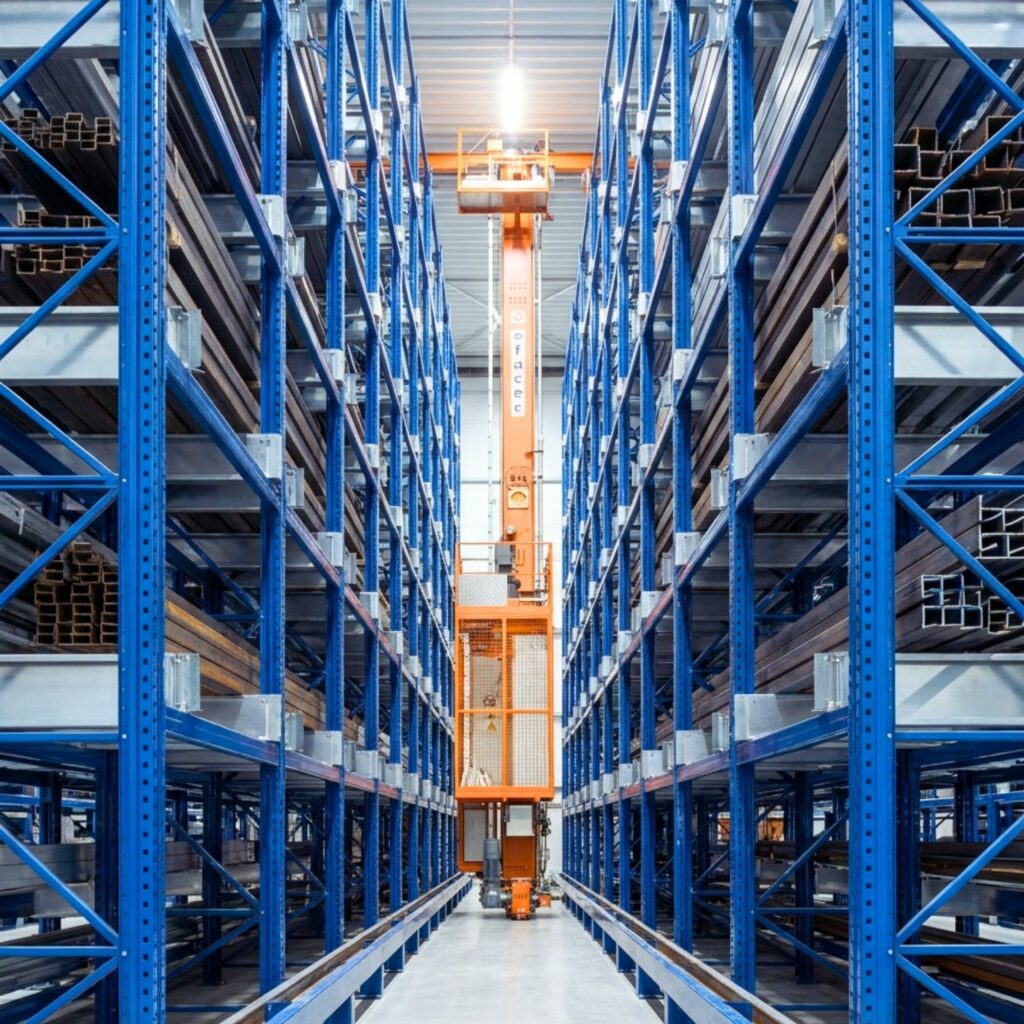
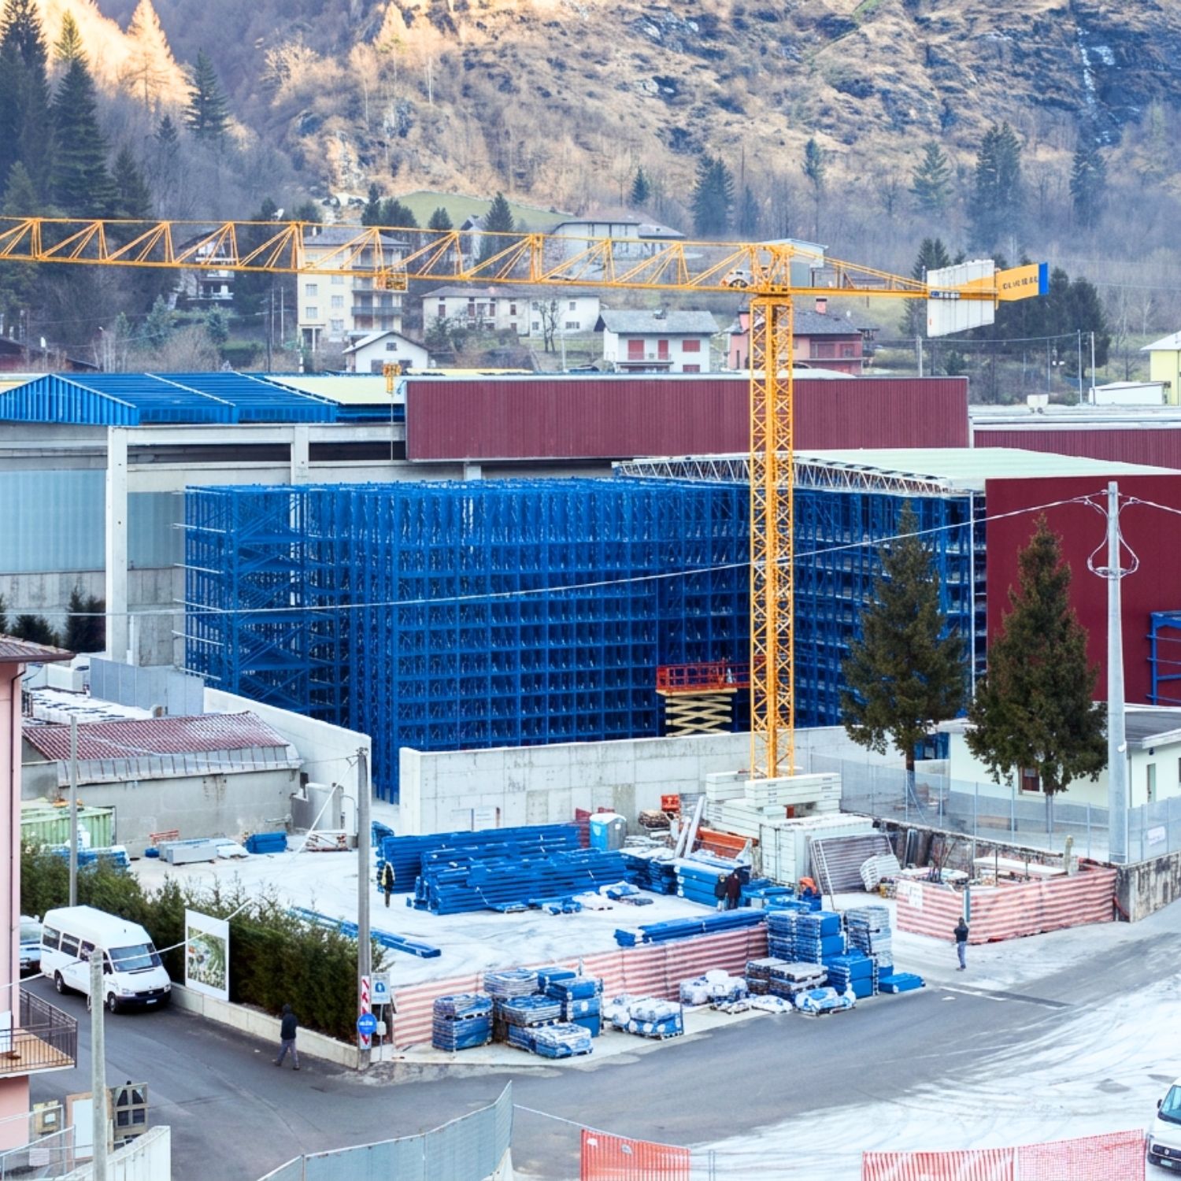
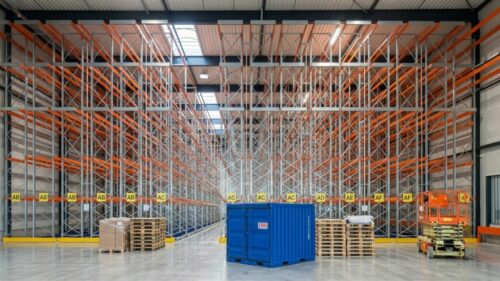
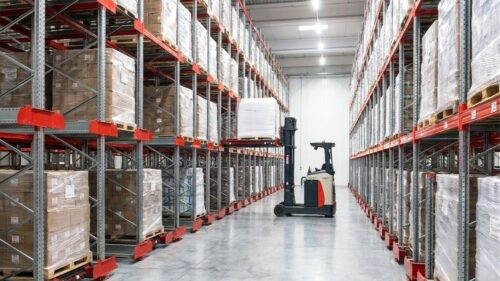
1. Rack-supported warehouse
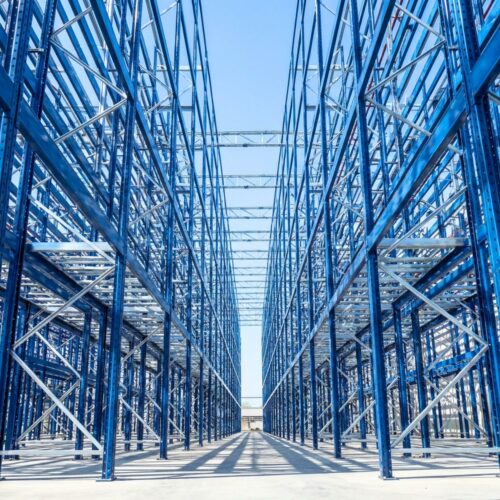
An engineered storage structure combining the load-bearing system and the building envelope in a single integrated solution.
- Pallet racking designed as a self-supporting structure
- Bespoke configuration developed around the customer’s operational requirements
- Reduced building-envelope costs and construction times, allowing more resources to be allocated to automation
2. Heavy-load automation
A system engineered to ensure reliable automated handling of high-capacity pallets and containers.
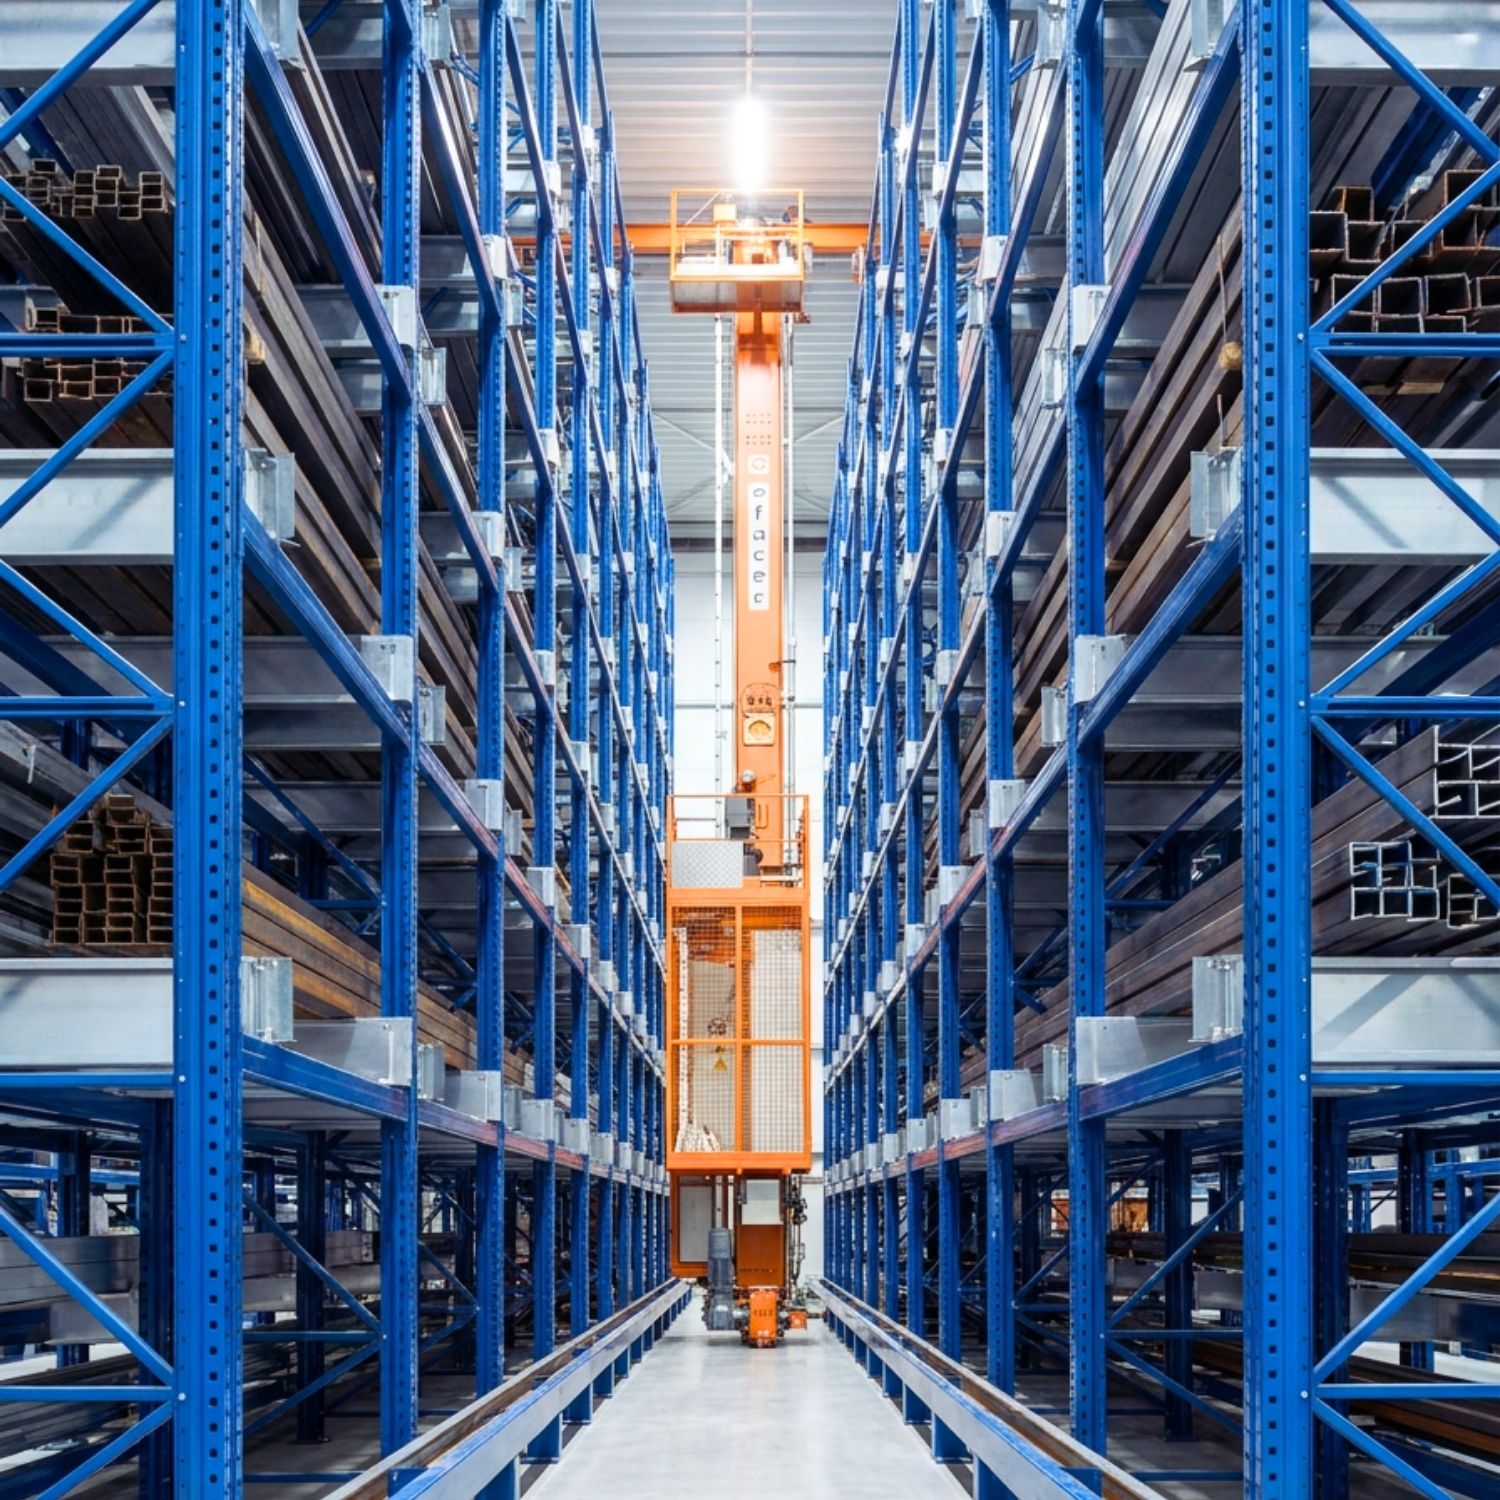
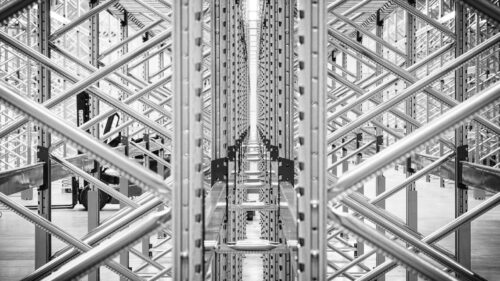
- Two single-mast stacker cranes for automated load unit handling
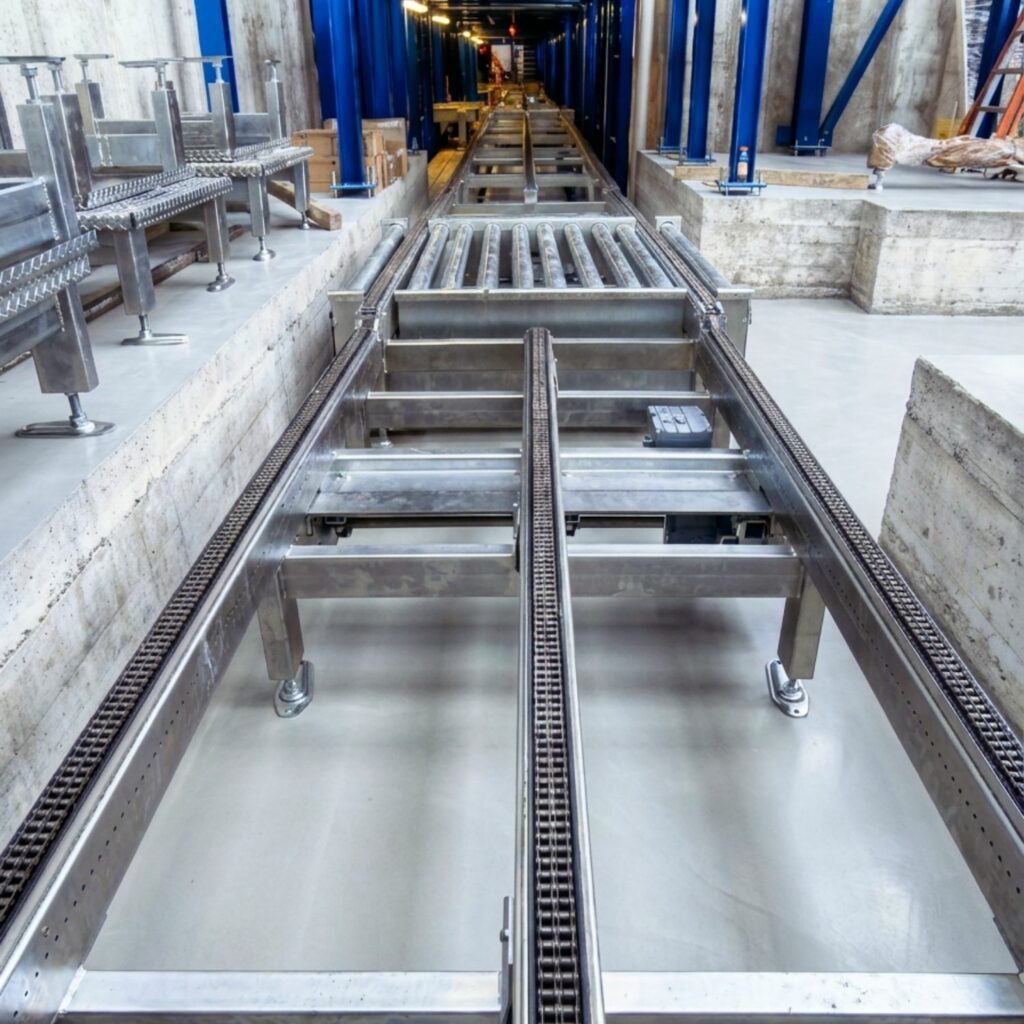
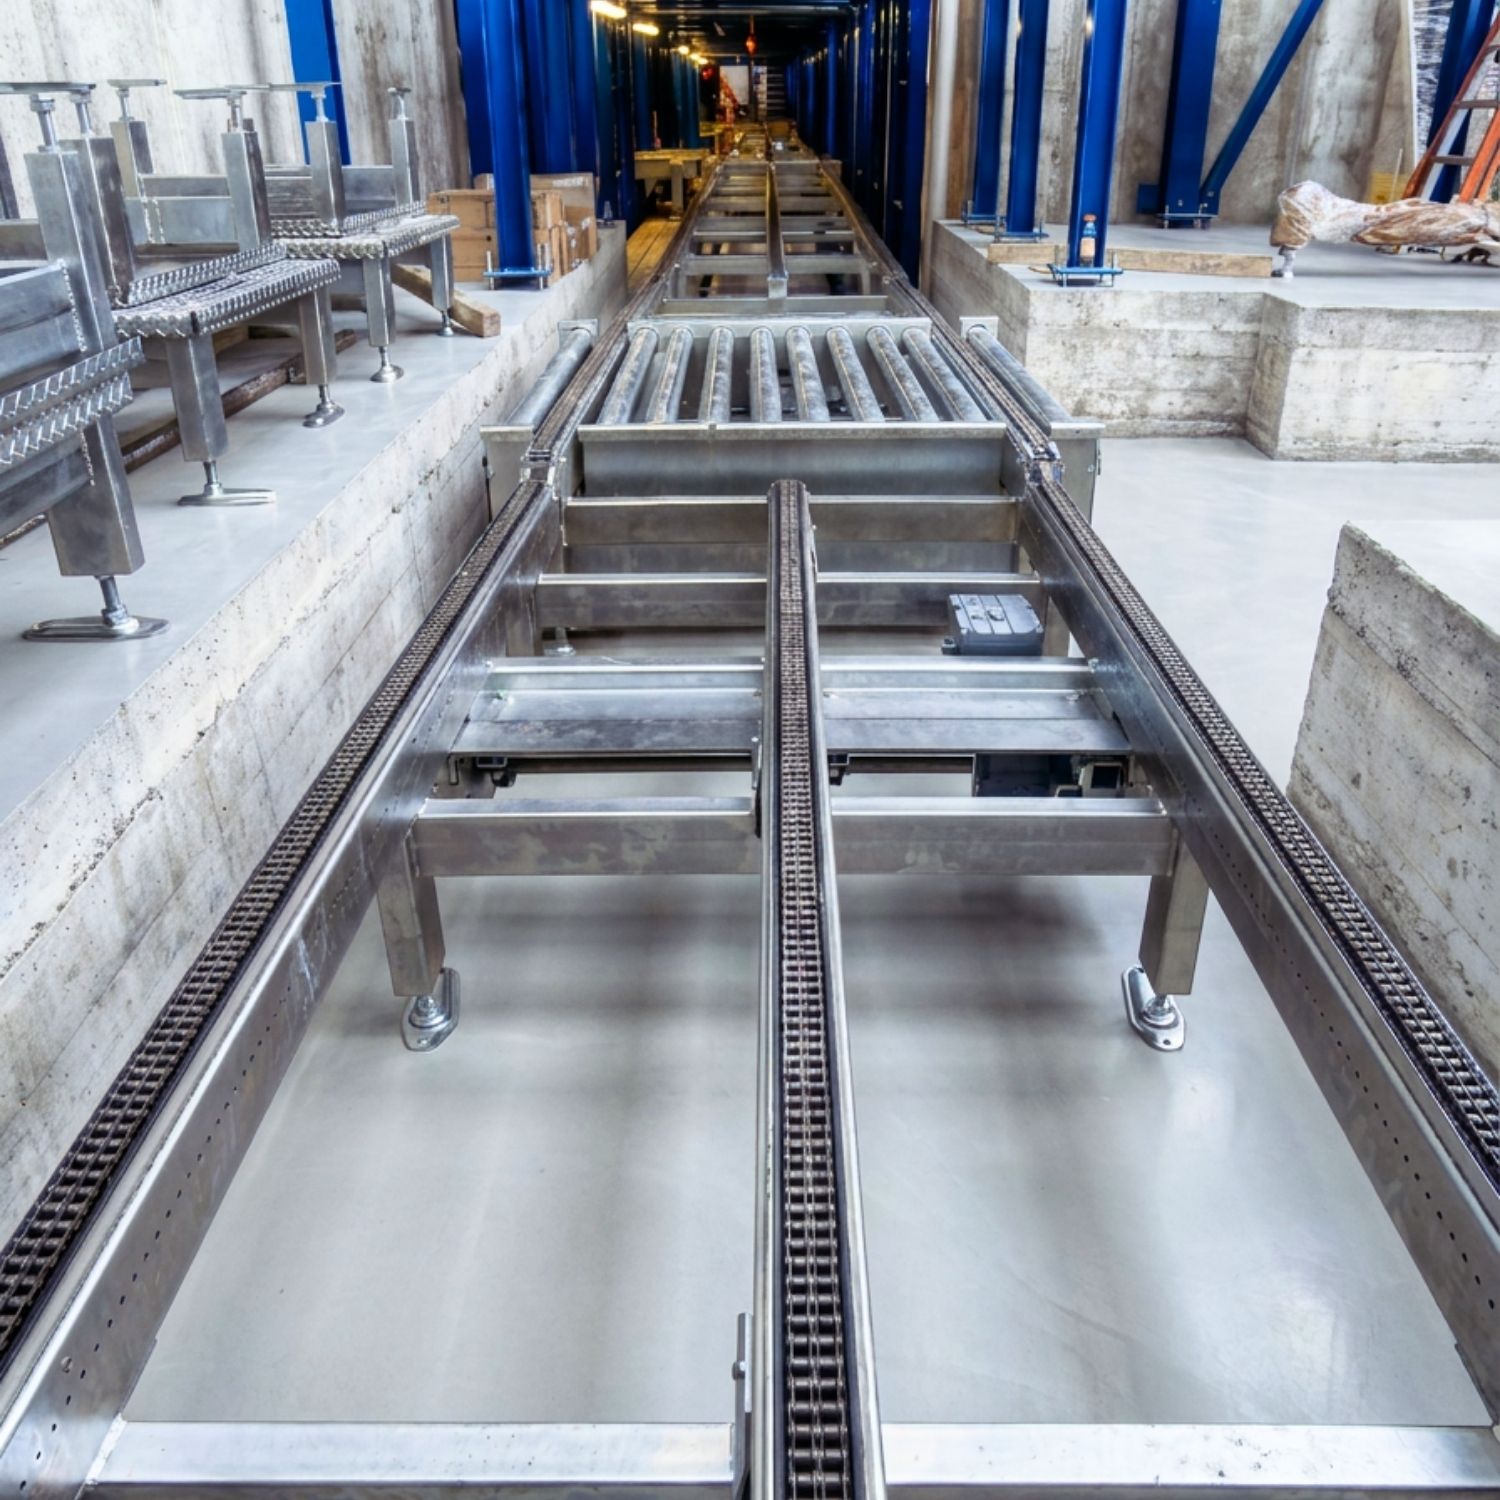
- Pallet shuttle technology for automated storage and retrieval
- An ideal solution for heavy products stored on pallets or in wooden crates
2. Integrated operational efficiency
A solution designed to coordinate storage capacity, logistics flows and operational control.
- High storage density within an optimised footprint
- Structured, continuous management of material handling flows
- Integration of the storage structure, automation and operating logic within a single system
Technical specifications
| Voce | Valore | |
|---|---|---|
| Tipologia impianto | Magazzino autoportante automatizzato | |
| Superficie complessiva | 1.740 m² | |
| Altezza | 15,5 metri | |
| Capacità totale | 7.000 pallet | |
| Movimentazione | 2 trasloelevatori monocolonna | |
| UDC | stoccaggio di prodotti pesanti su pallet o all’interno di contenitori in legno |
Key Benefits

CAPEX optimisation and shorter construction times
The rack-supported solution integrates the storage structure and building envelope into a single system, reducing the need for civil works and consequently shortening construction times.

Optimised returns management
The automated solution allows returned boxes to be fed directly into the system, eliminating intermediate manual handling..

Reduced errors and greater flexibility
Automation reduces human error, improves stock and inventory accuracy, and provides greater operational flexibility.
Accurate control of costs and handling times/h6>
The system enables the precise calculation of the cost and time required for each handling operation, preventing unforeseen issues during operation.
Gallery
Discover more projects

Warehouse Engineering is Modulblok’s magazine dedicated to the industrial culture of contemporary intralogistics—an editorial platform created to examine and interpret the transformations reshaping warehouse systems. Through technical content, industry analysis and contributions from recognised experts, the magazine explores the technologies, operating models and expertise redefining the role of logistics within industrial and distribution processes. Its aim is to provide a structured perspective that connects technological evolution with systems engineering
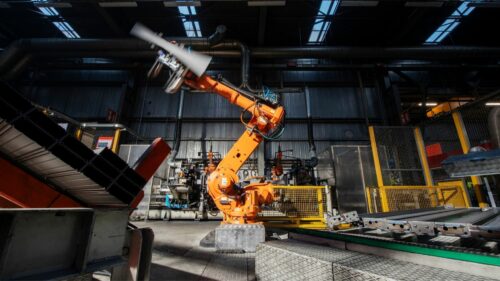
Building reliability through certified welding processes

Measuring to improve: Modulblok’s carbon footprint journey

Building sustainable value across the supply chain
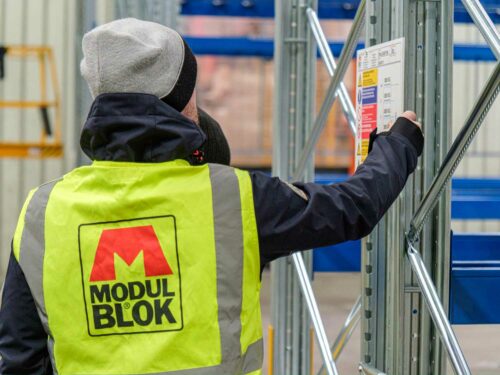
From maintenance to prevention: the role of periodic inspections
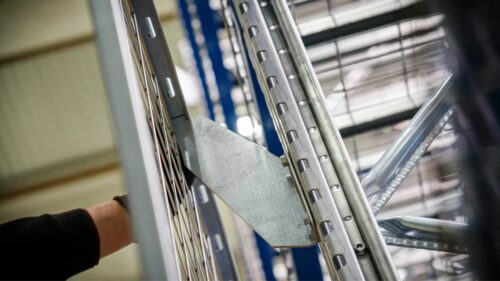
Racking damage: what the data reveals
Beyond storage: lessons from the Netherlands
Building sustainable value across the supply chain
Dismantling and reinstallation of industrial racking systems

Seismic vulnerability assessment for warehouse safety
Building sustainable value across the supply chain
Building sustainable value across the supply chain

Industrial racking coating
Request a technical consultation
Describe your needs: our technical team will analyze the information to understand the operational context and provide you with feedback as quickly as possible.