Key objectives
The project arose from the need to completely renovate a storage area that, after more than twenty years of operation, was no longer adequate for operational needs. The existing drive-in configuration, which requires forklifts to travel through the storage aisles, had exposed the structures to repeated impacts to the point of compromising their usability.
- Maximize the available area’s capacity without modifying the building
- eliminate the structural cause of impact damage to the racking
- bring the structure and flooring into compliance with current regulatory requirements
- maintain warehouse operations throughout the entire construction period
- Handle load units of varying heights and weights within a single configuration
Technical requirements and constraints
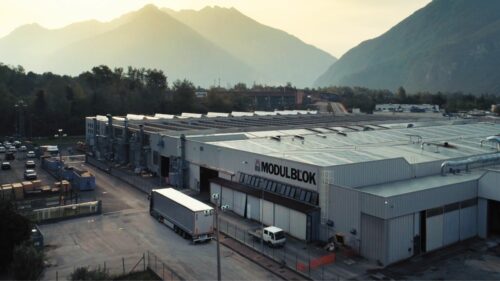
- Available area remains unchanged: 128 x 49 m across 3 bays, clear height 10 m
- Existing flooring to be demolished and rebuilt to Class C25 standards
- Seismic-resistant design in accordance with current regulatory standards
- UDCs on 800 x 1,200 mm Euro pallets with three heights (1,200 / 1,300 / 1,600 mm) and weights ranging from 700 to 1,000 kg
- Construction site located within an active production facility, with no downtime for the area
In this context (no room for volumetric expansion, extensive civil works, and the need to ensure production continuity), the increase in capacity had to come exclusively from the internal redesign of the plant, and the construction site itself became a design variable.
Our solution
Key features
1. High-density pallet rack system with multi-depth channels
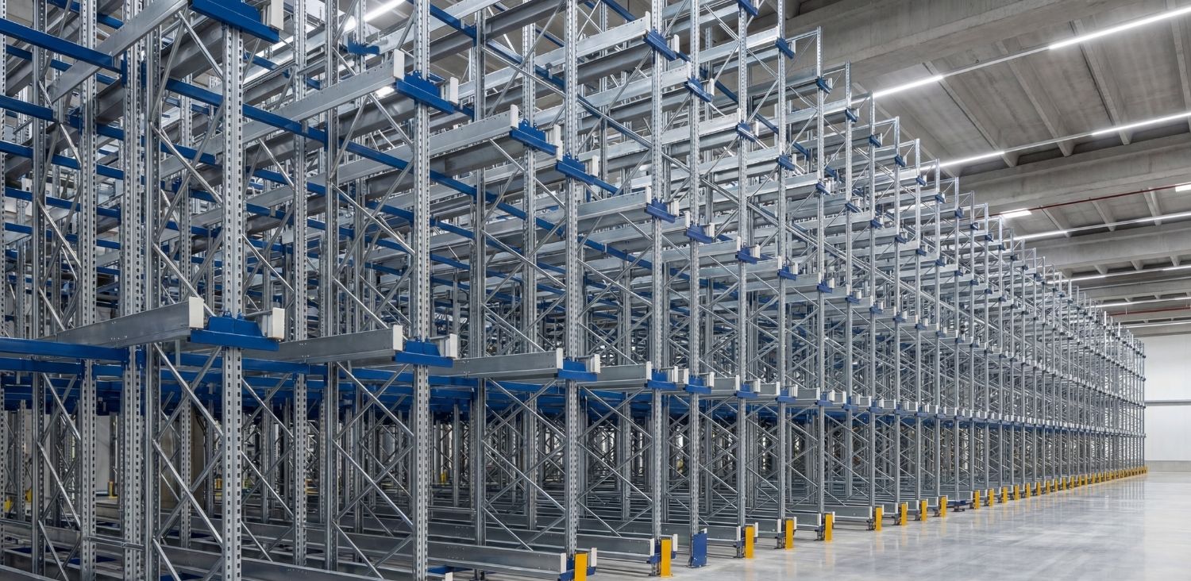
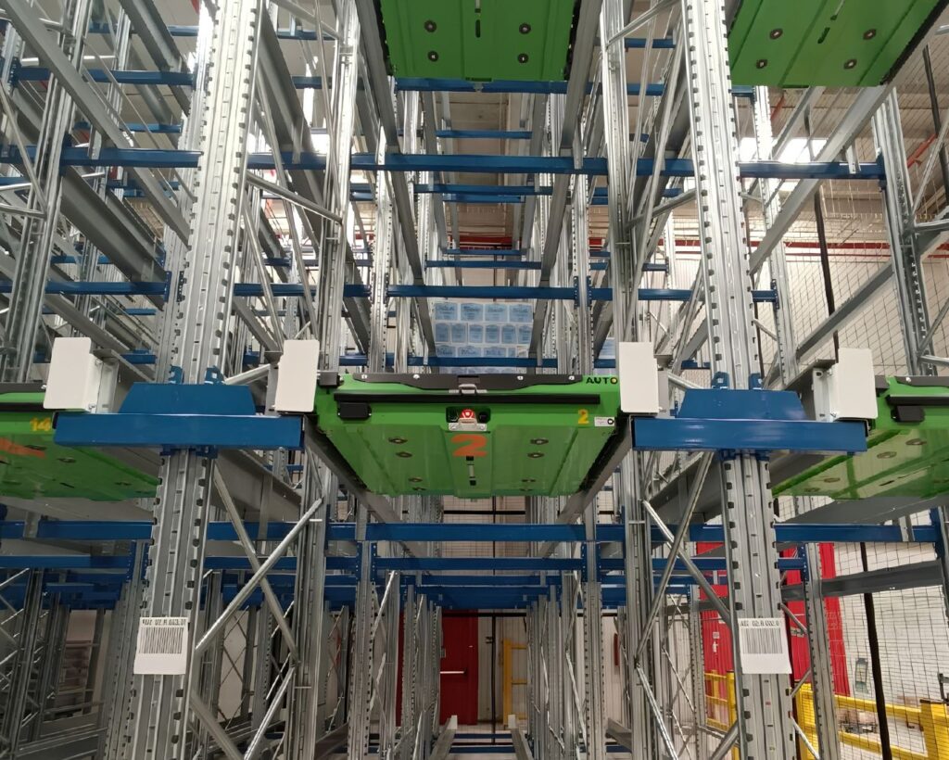
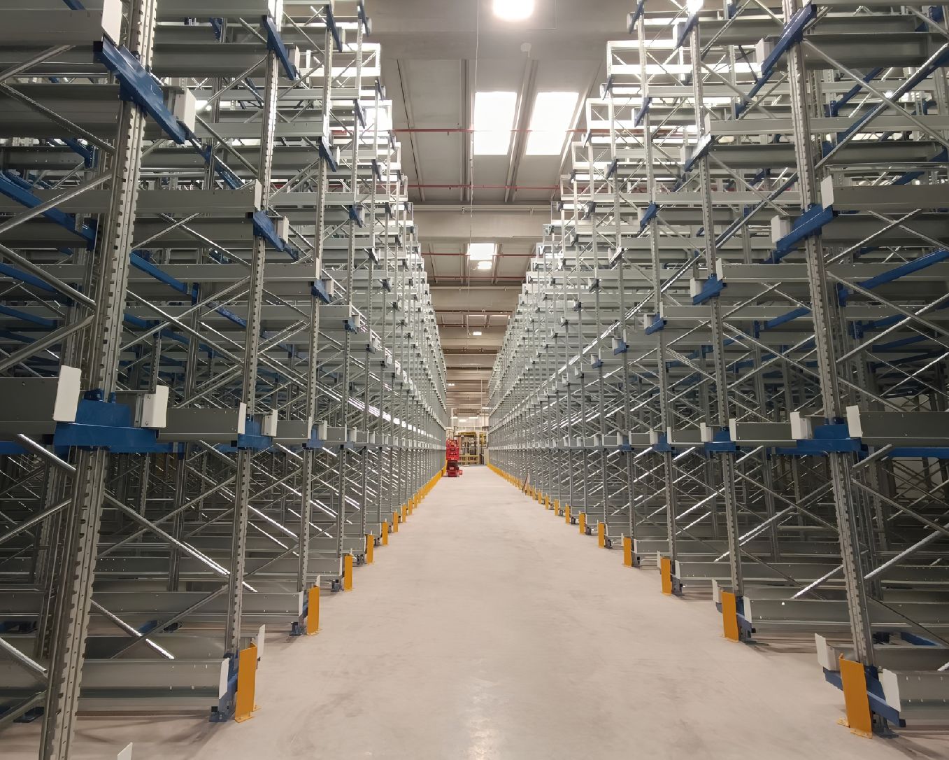
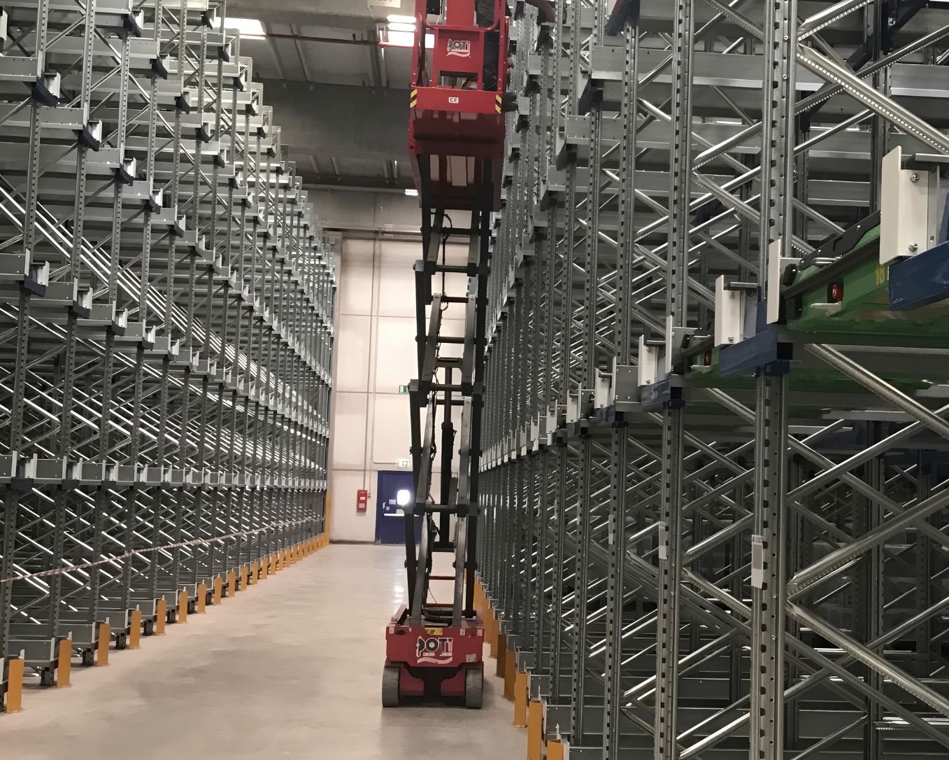
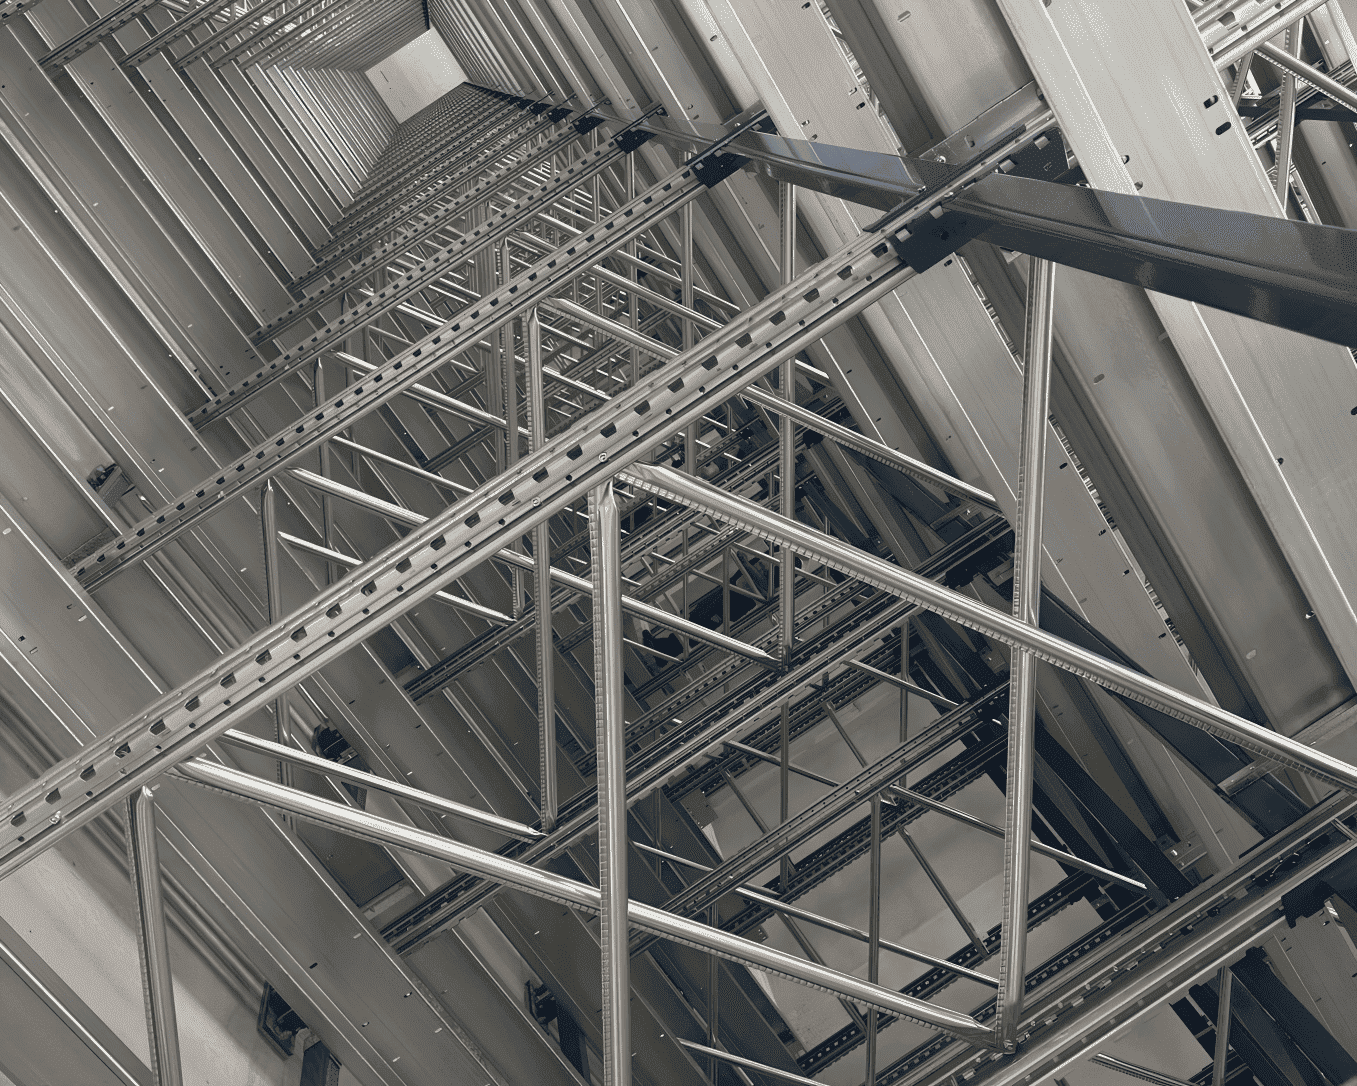
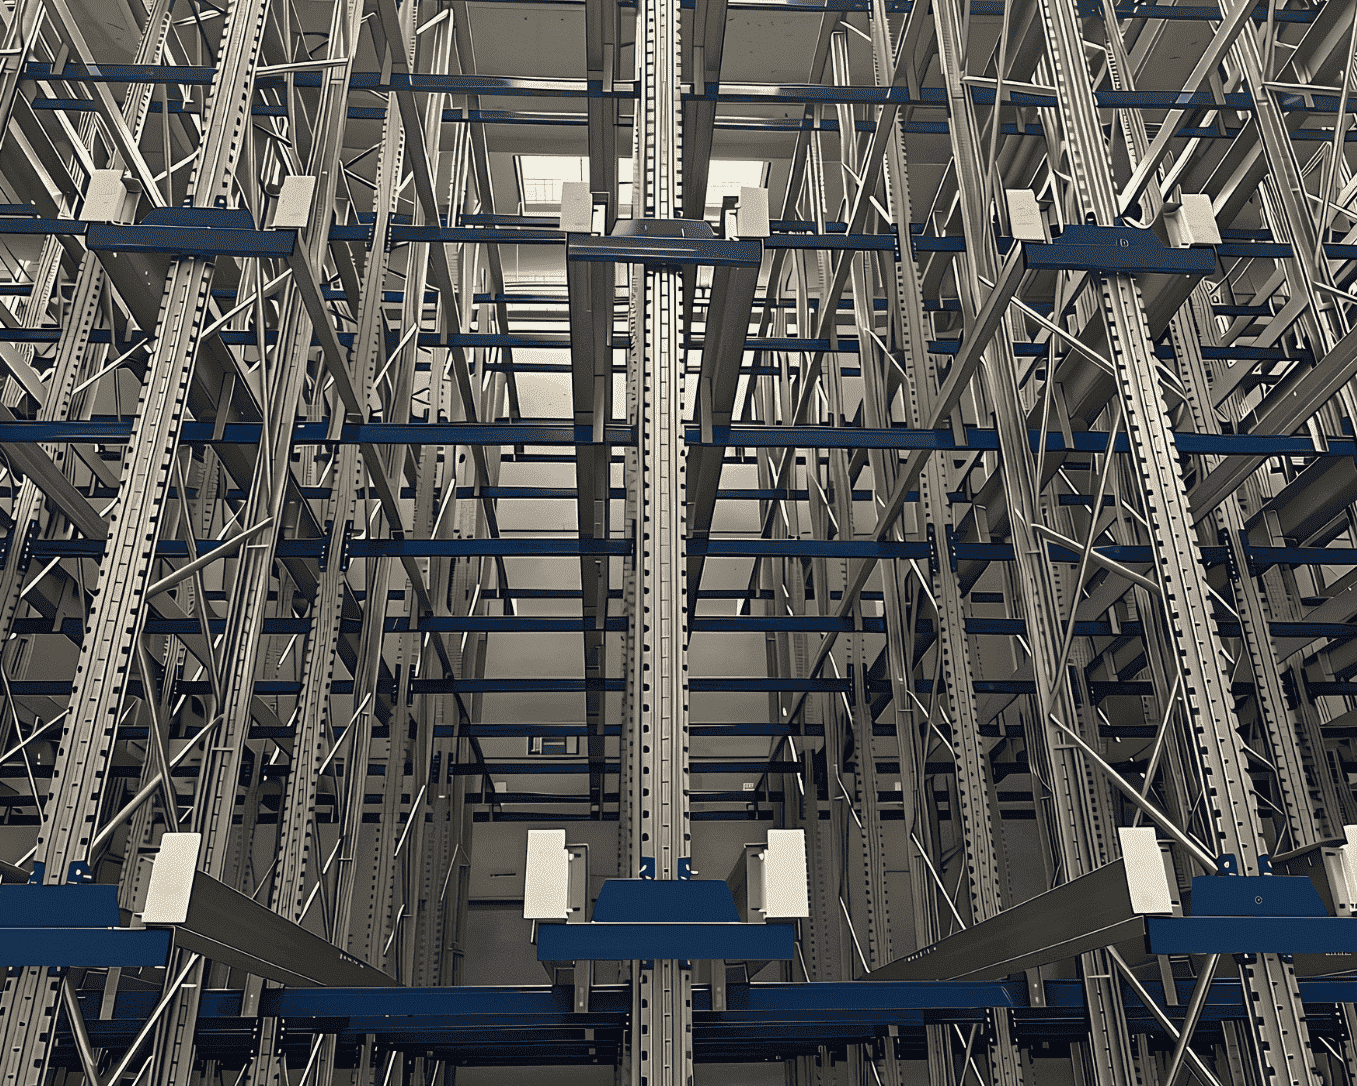
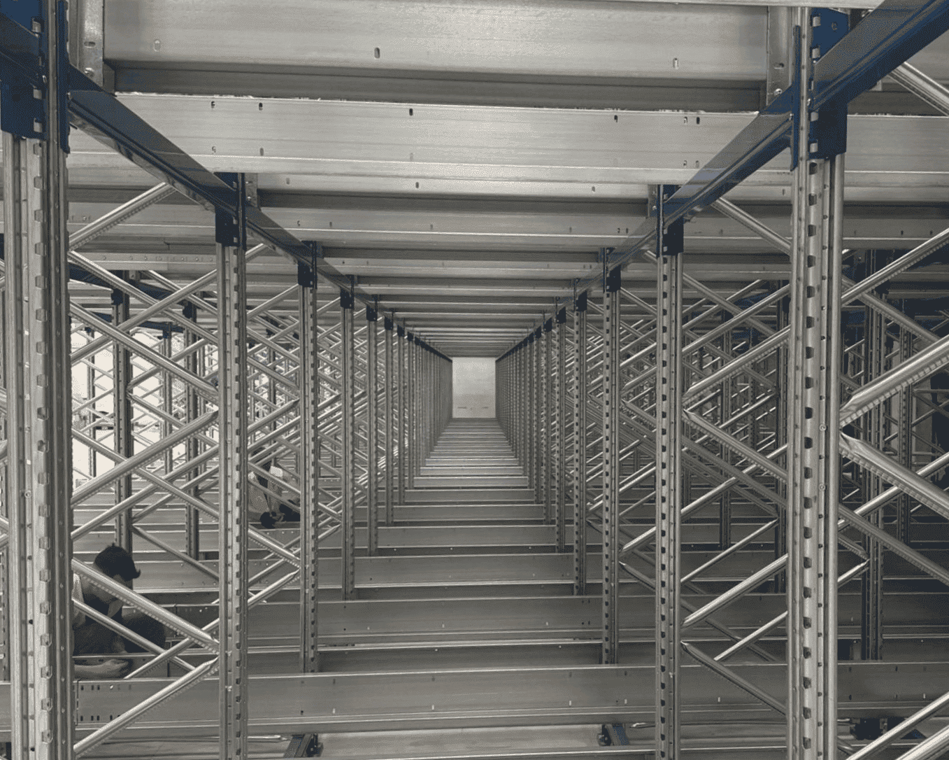
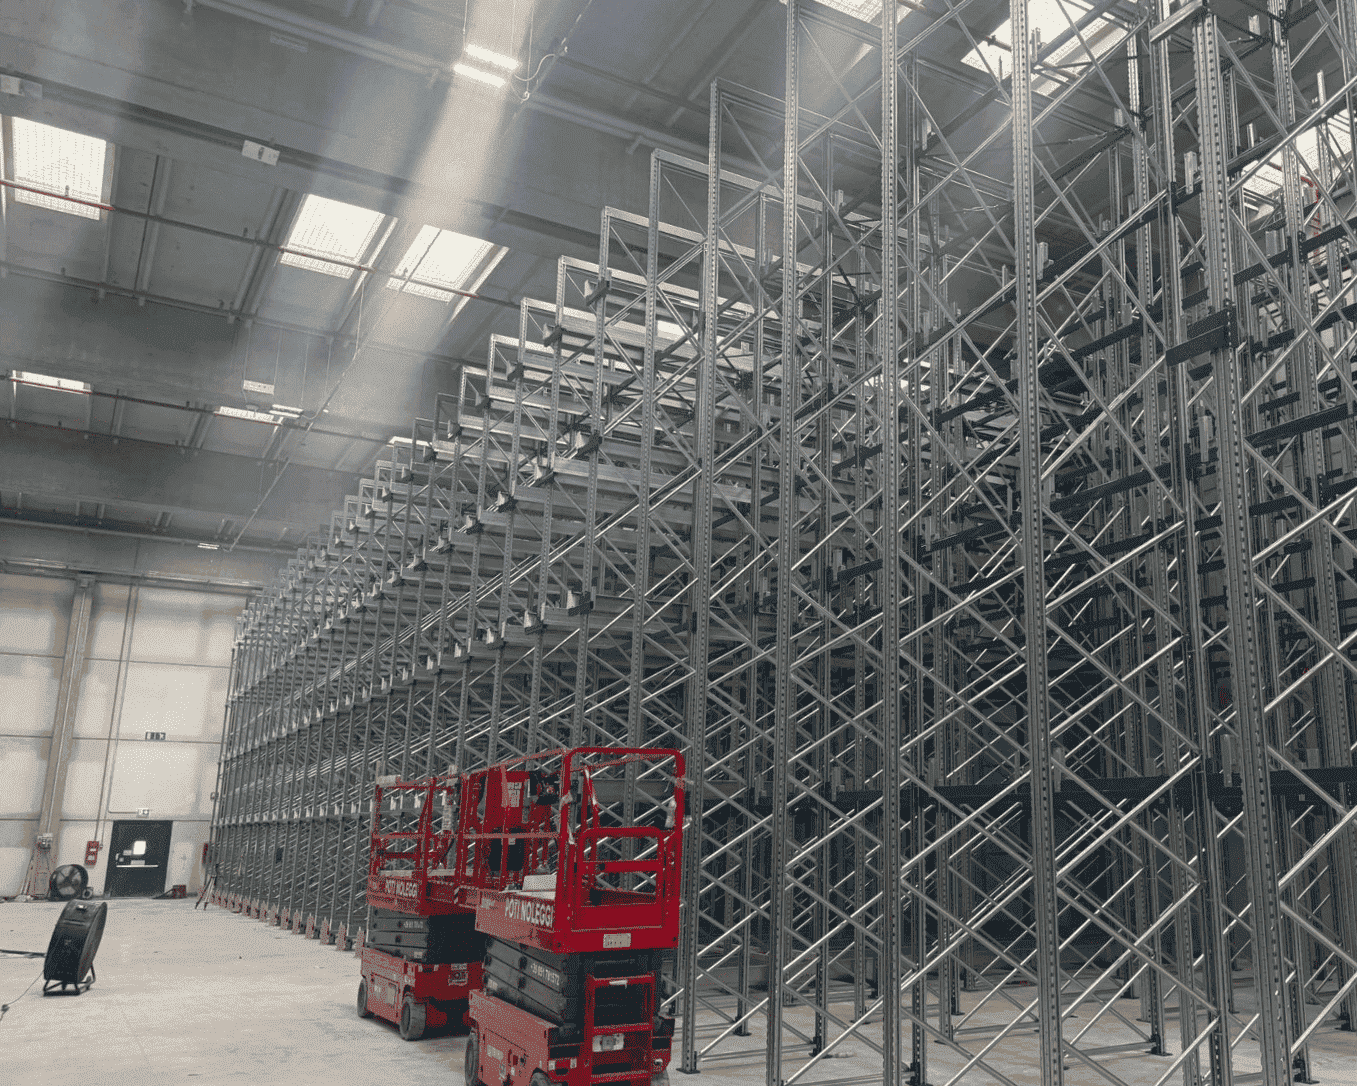
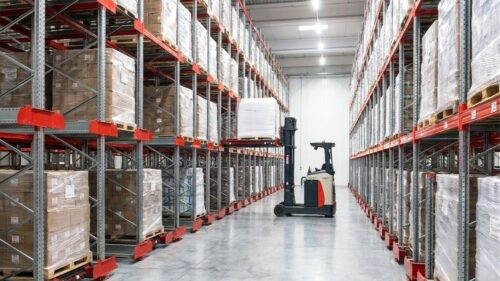
- Modulblok designed a multi-depth channel pallet racking system served by Automha satellites, developed within the existing building to a height of 10 meters and organized across the three pre-existing cells.
- Eliminating the maneuvering aisles inside the channels allows for full utilization of the available depth and height, concentrating 18,645 pallet spaces within an area of approximately 6,270 m².

2. Automha Satellite Technology: The Operator Remains at the End of the Channel
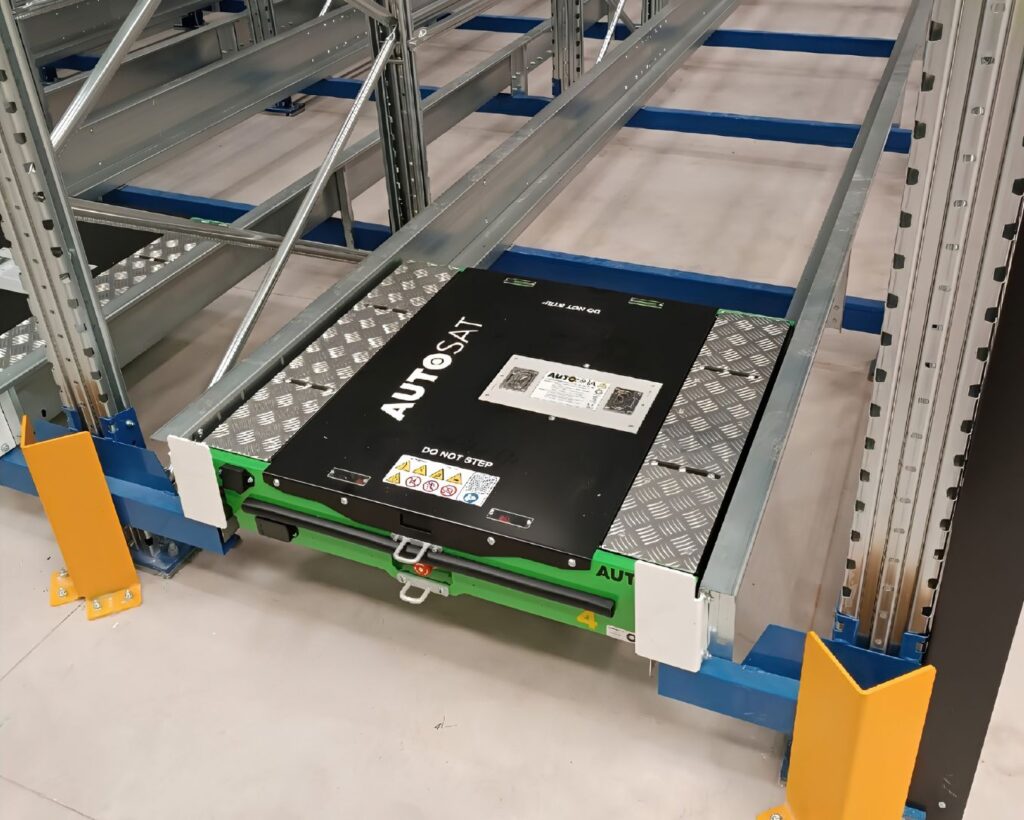
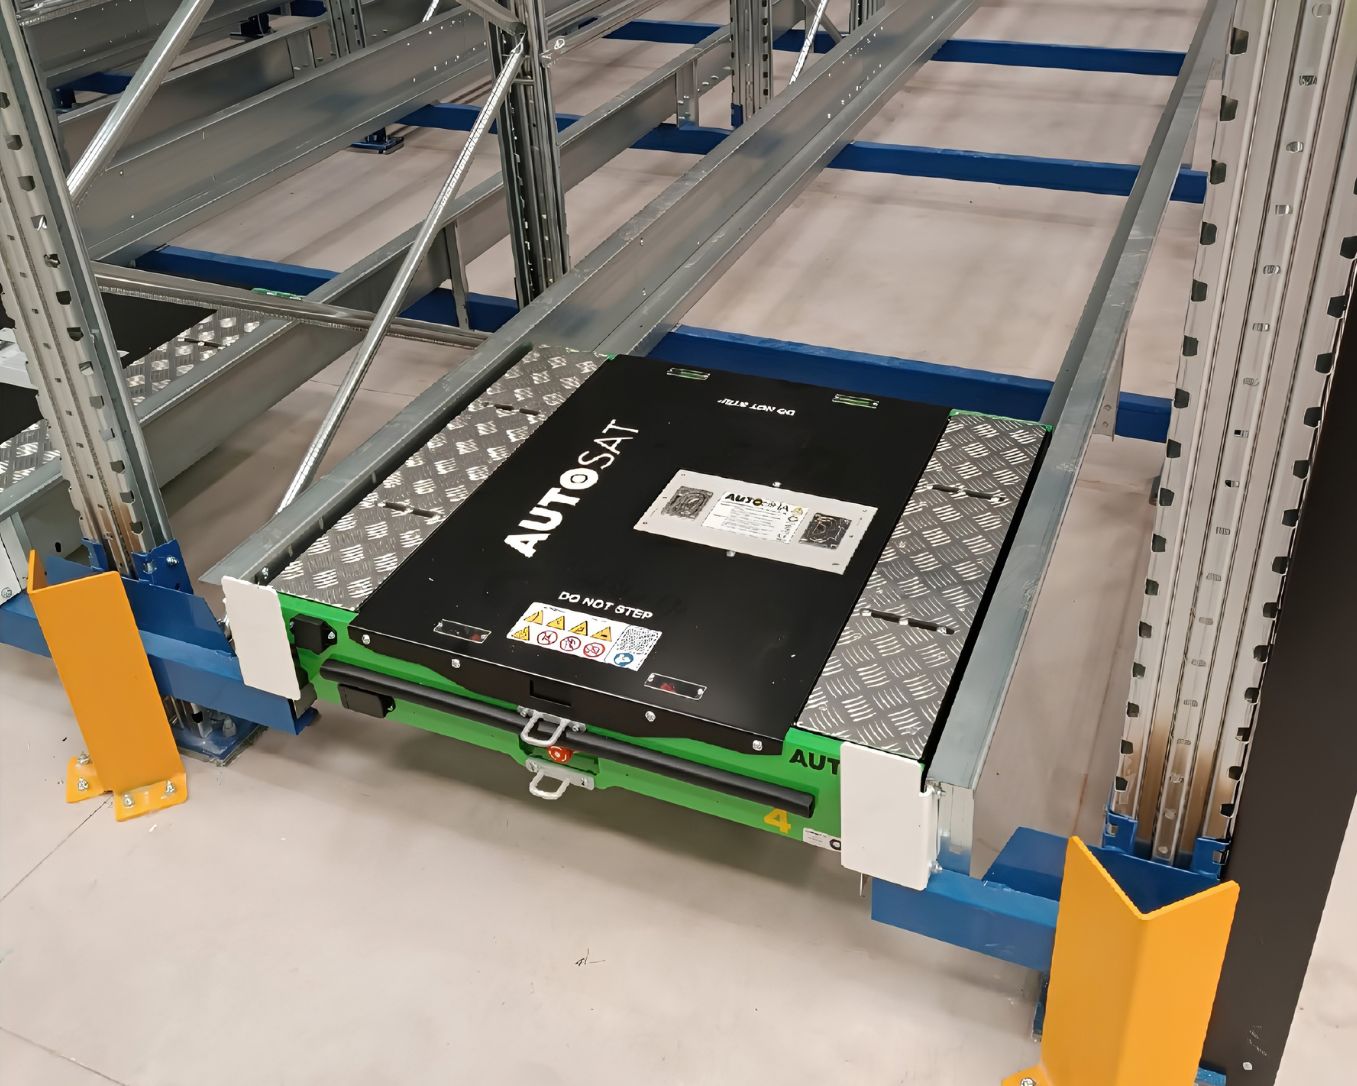
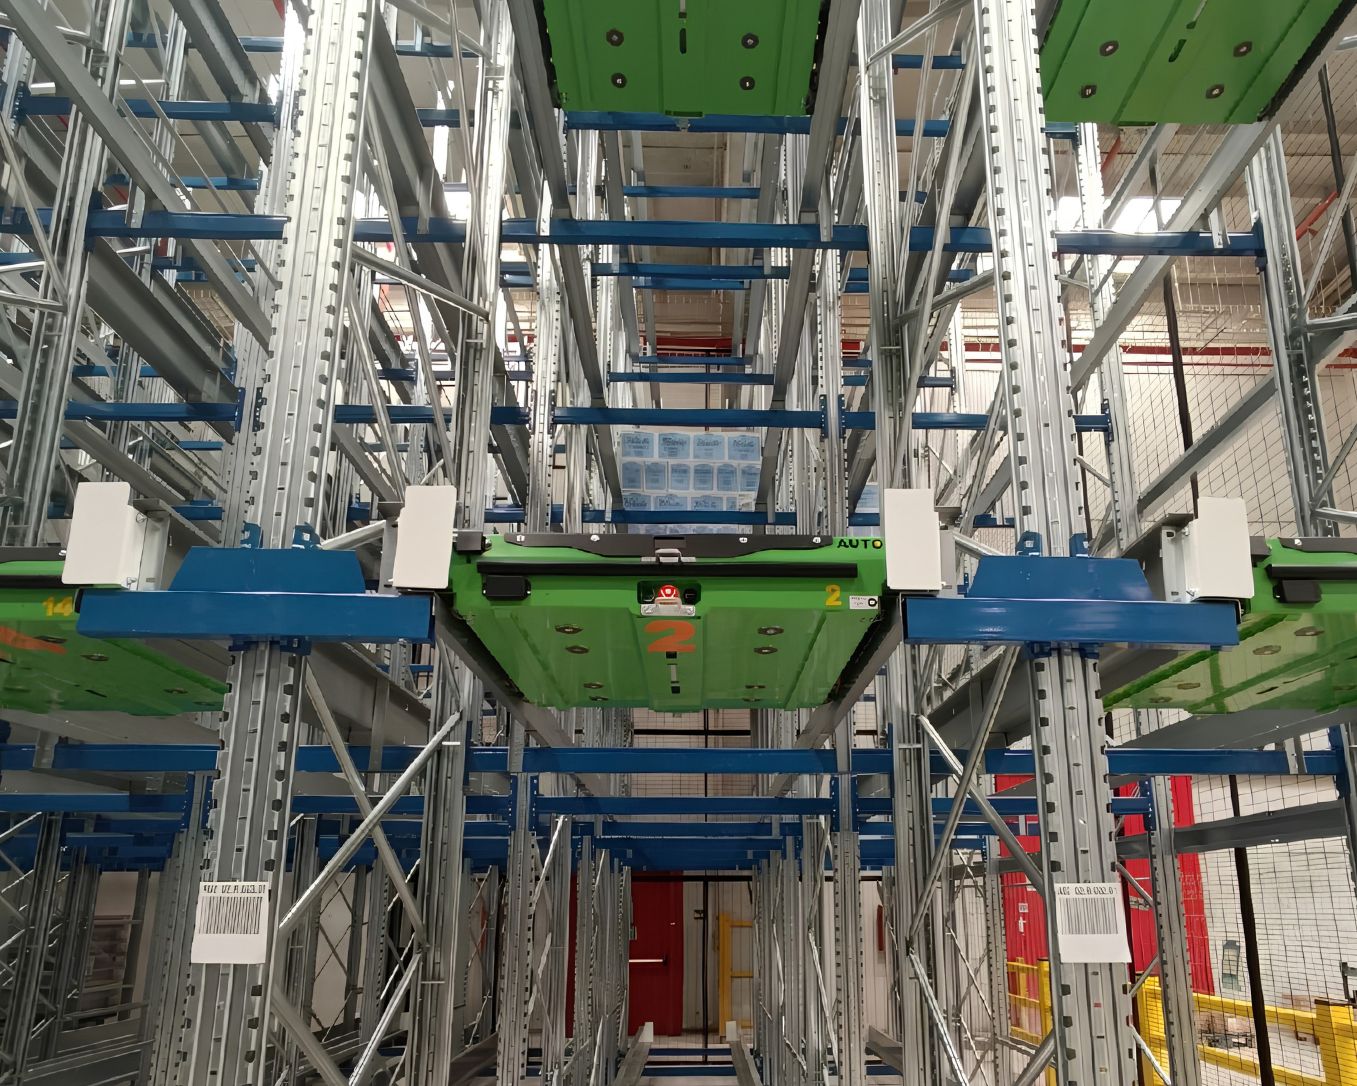
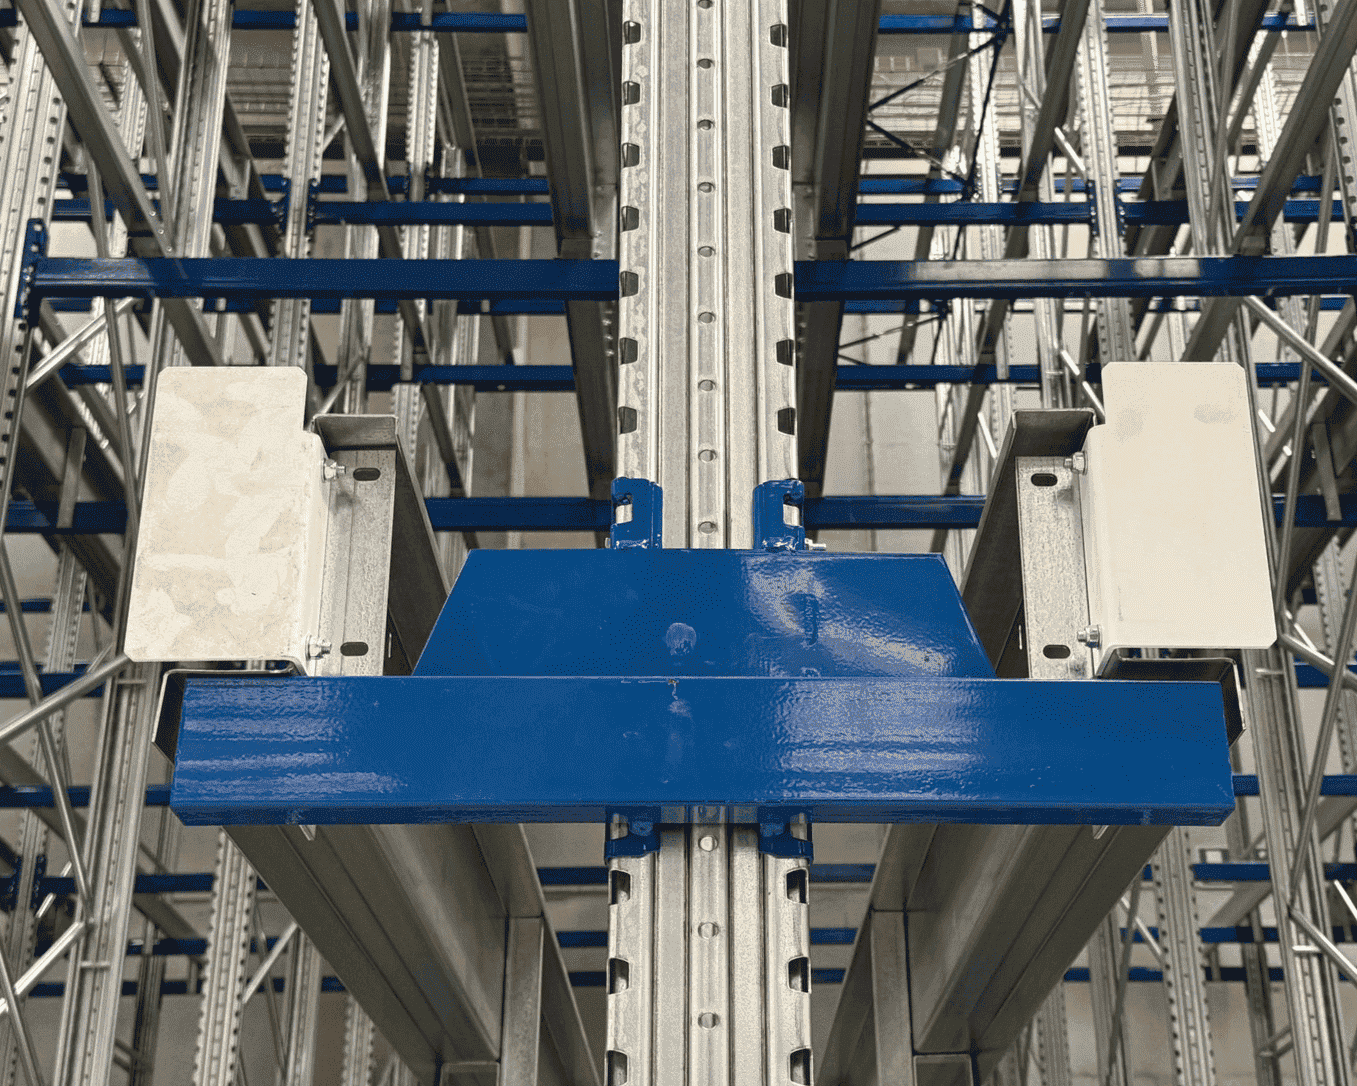
Material handling within the channels is handled by Automha satellites. With this technology, the process at the channel entrance changes: the cart stops at the head of the channel and deposits the load unit at the entrance; from there, the satellite—which travels along dedicated guides built into the structure—transports the pallet to its assigned position, while the cart is already free for the next task.
- Deposit and retrieval times no longer increase proportionally with the depth of the channel
- The operator does not travel through the storage aisles: the root cause of collisions, which had compromised the previous system, is eliminated at the source
- The Automha satellite is transferred from one channel to another by the cart itself, depending on the needs from filling and emptying the aisles
3. Flooring and structure designed as a single system
In a satellite warehouse, the floor is not merely a support surface: it ensures the verticality of the uprights, the coplanarity of the slide guides, and the proper transfer of static and seismic forces to the ground. The original foundation slab was completely demolished and rebuilt to C25 grade, reinforced with electro-welded mesh and poured in successive sections, bringing the area into compliance with current technical standards governing the interface between racking and industrial flooring.
4. Construction in Successive Phases, Without Downtime
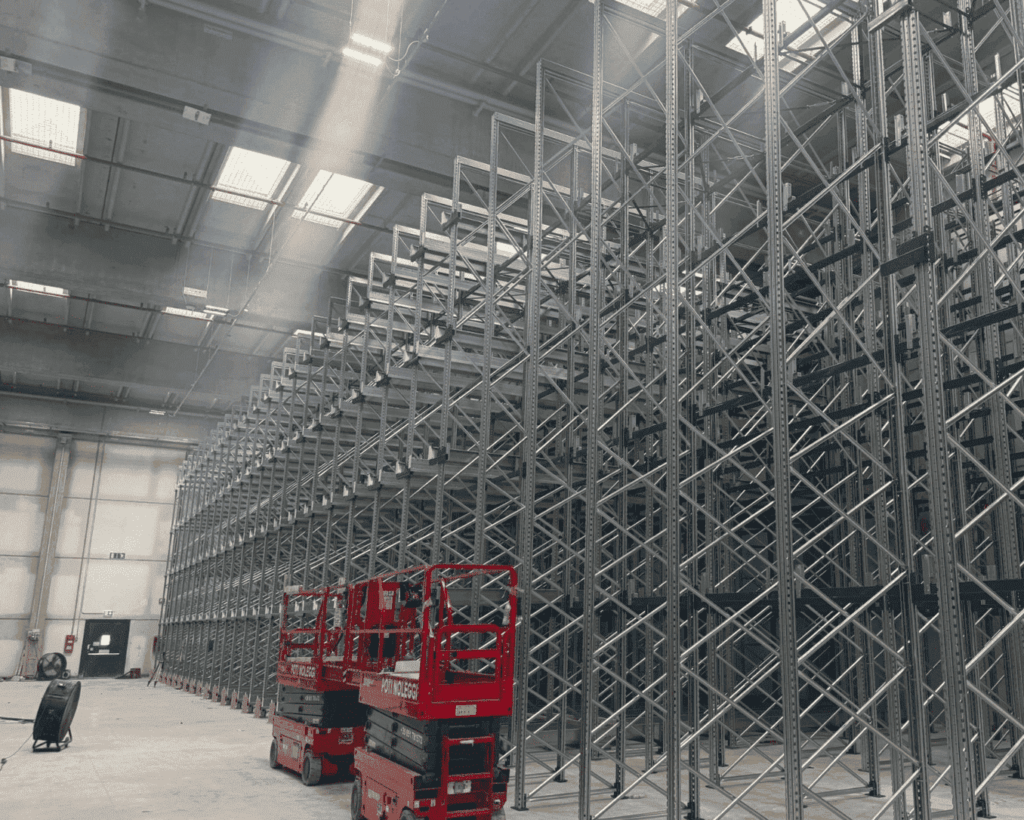
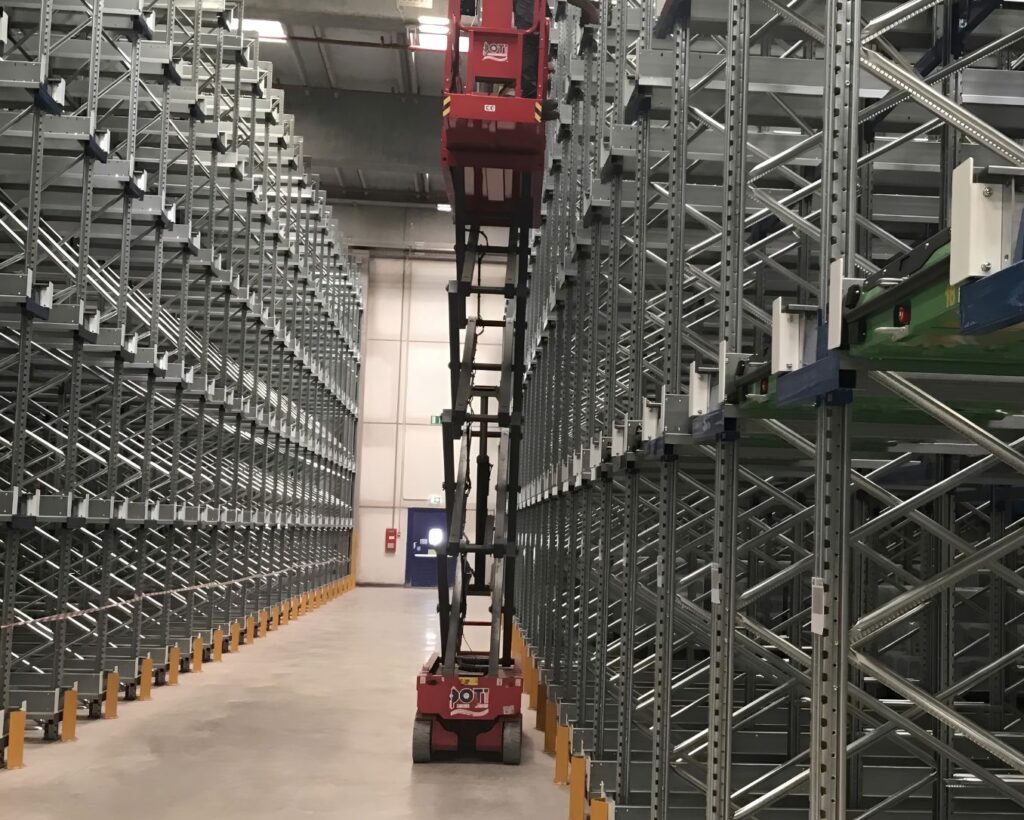
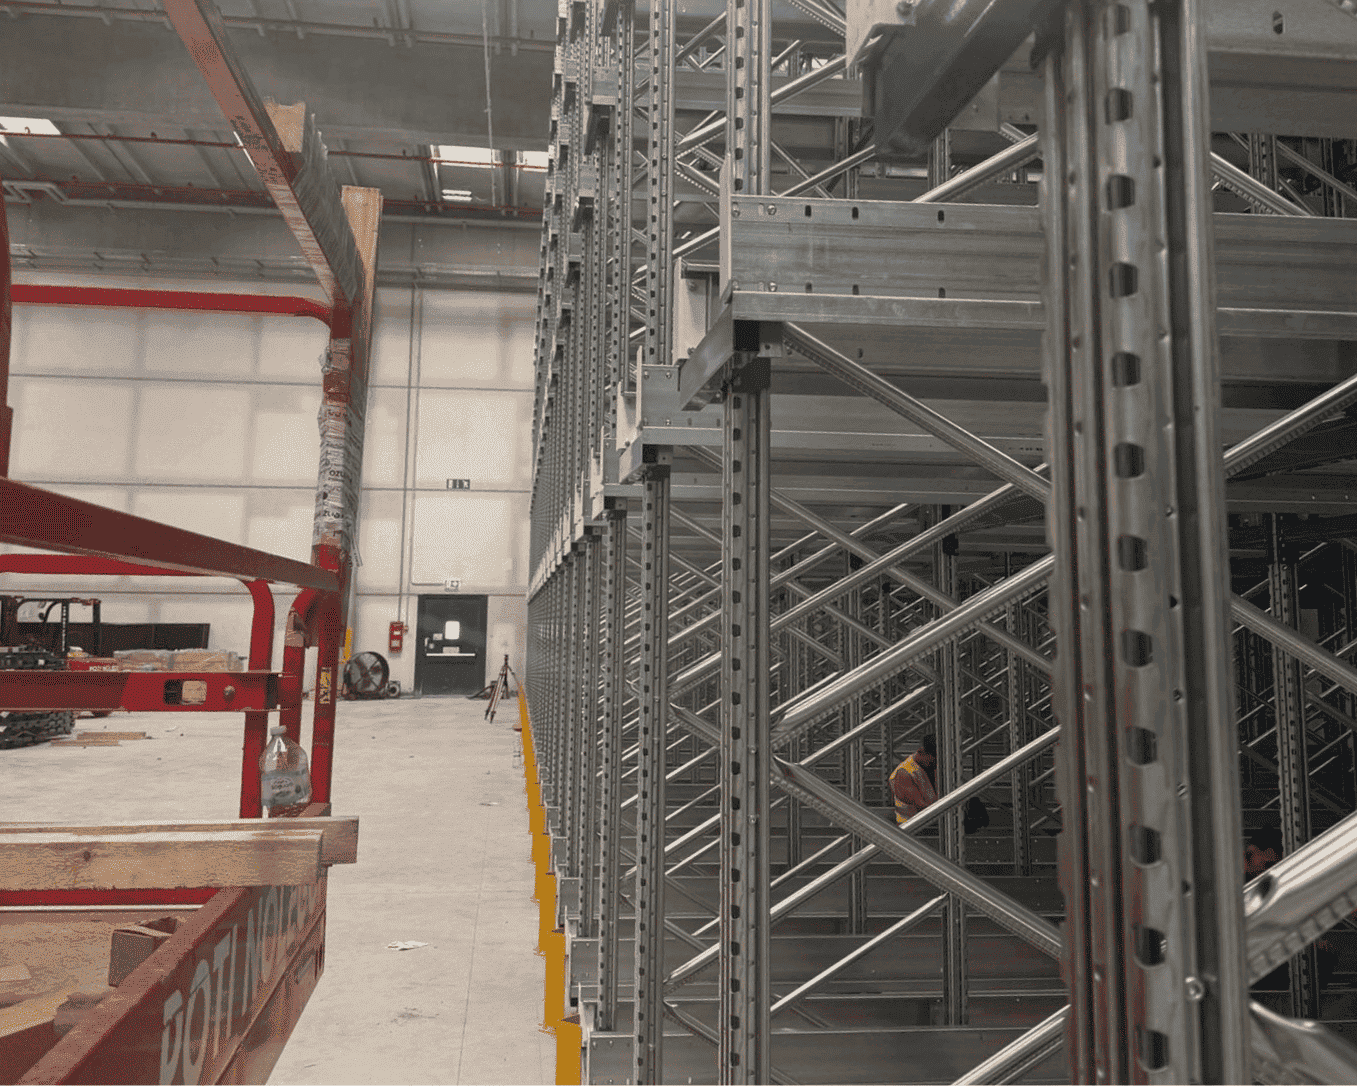
The three bays were addressed sequentially, each undergoing a complete cycle: dismantling of the drive-in system, demolition of the flooring, reconstruction of the foundation slab, assembly of the new structure, installation of the satellite units, testing, and commissioning. This sequence allowed the bays not affected by the work to remain operational and enabled capacity to be restored progressively: the first phase in July 2025, the second in September, and the third between October and early November 2025.
Technical specifications
| Entry | Value | |
|---|---|---|
| System Type | High-density pallet warehouse with multi-depth channels | |
| Automation | Automha satellites | |
| System Area | 128 x 49 m across 3 cells (approximately 6,270 m²) | |
| Facility height | 10 m | |
| Storage capacity | 18,645 pallet spaces | |
| Loading units | Cardboard boxes on Euro pallets | |
| Loading unit dimensions | 800 x 1,200 x 1,200 / 1,300 / 1,600 mm | |
| LOU weight | 700 / 1,000 kg |
Key Benefits

Maximum capacity within the same building footprint
18,645 pallet spaces achieved in a 128 x 49-meter area with a height of 10 meters, without any modifications to the building envelope: nearly three pallet spaces per square meter of facility area.

Reduction in impact damage to structures
About one year after the system went into operation, field testing confirmed a marked improvement over the drive-in configuration, which suffered frequent damage. Fewer unscheduled maintenance interventions, more predictable operating costs, and a longer service life.

Operational continuity during construction
Three cells were completely renovated without shutting down the warehouse, thanks to the phased construction approach and structured management of the stages at an active production site.

Regulatory compliance of the area
Structures designed according to seismic-resistant criteria and a new foundation slab compliant with the requirements of the storage system, with high procedural and safety standards throughout all phases of construction.
Gallery
Browse the gallery to explore the project through its different development stages and operational configurations.
Explore other projects

Warehouse Engineering is Modulblok’s magazine dedicated to the industrial culture of modern intralogistics. An editorial space created to explore and interpret the transformations reshaping today’s warehouse systems. Through technical content, industry insights and expert contributions, the magazine examines the technologies, operational models and competencies that are redefining the role of logistics across manufacturing and distribution environments. Its purpose is to provide a structured perspective on warehouse evolution, connecting technological innovation with the engineering principles that drive the design and performance of modern storage systems.
Measuring progress: Modulblok achieves the EcoVadis Bronze Medal 2026

Seismic vulnerability assessment for warehouse safety
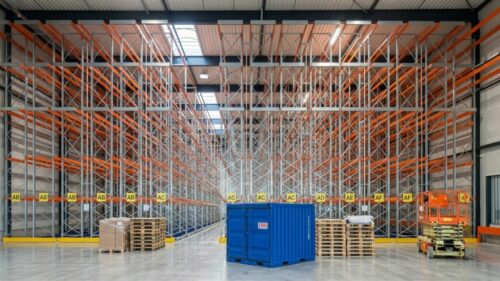
Beyond storage: lessons from the Netherlands
Nuova profilatura, nuove prestazioni per le scaffalature industriali
From maintenance to prevention: the role of periodic inspections

Industrial racking coating
Building sustainable value across the supply chain
Modulblok expands its commitment to clean energy

Building sustainable value across the supply chain

Building sustainable value across the supply chain

Building sustainable value across the supply chain

Measuring to improve: Modulblok’s carbon footprint journey
Request a technical consultation
Describe your needs: our technical team will analyze the information to understand the operational context and provide you with feedback as quickly as possible.