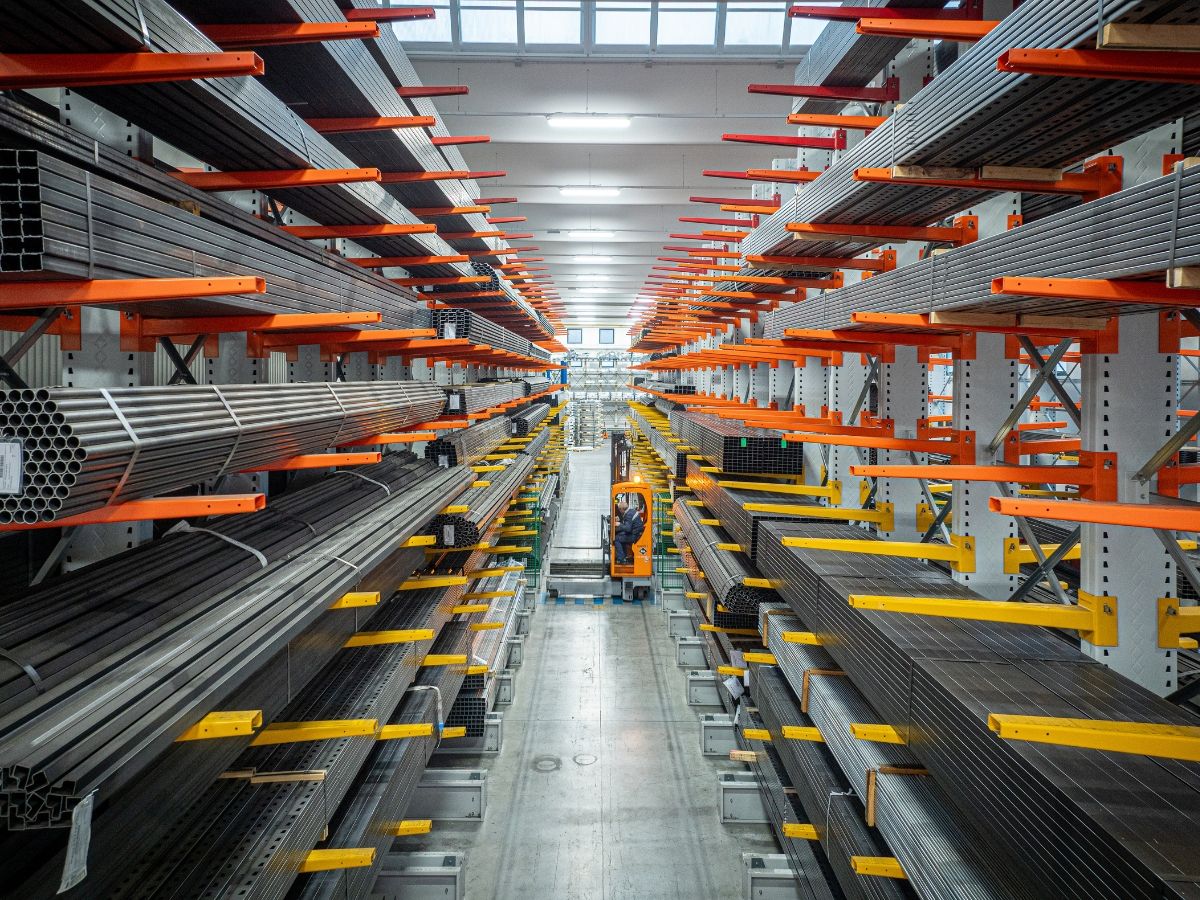

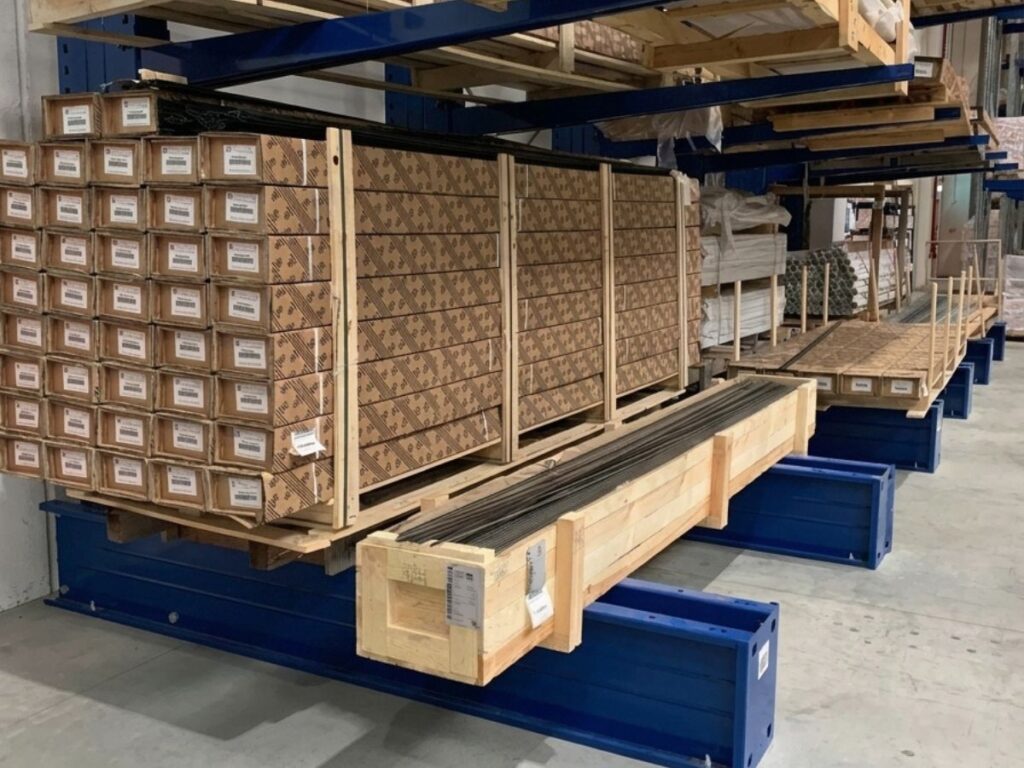


The first design input is not the height of the building, but the load unit. Six of its characteristics guide the entire sizing process.
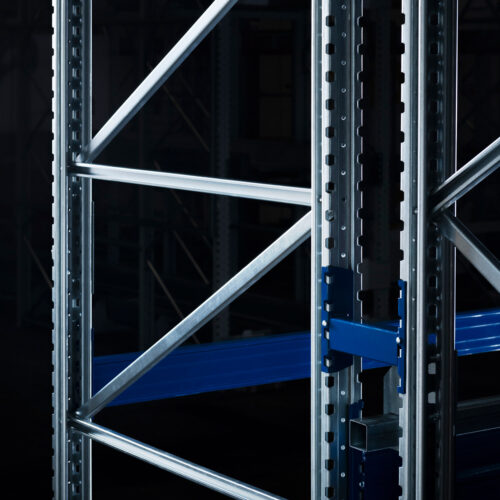
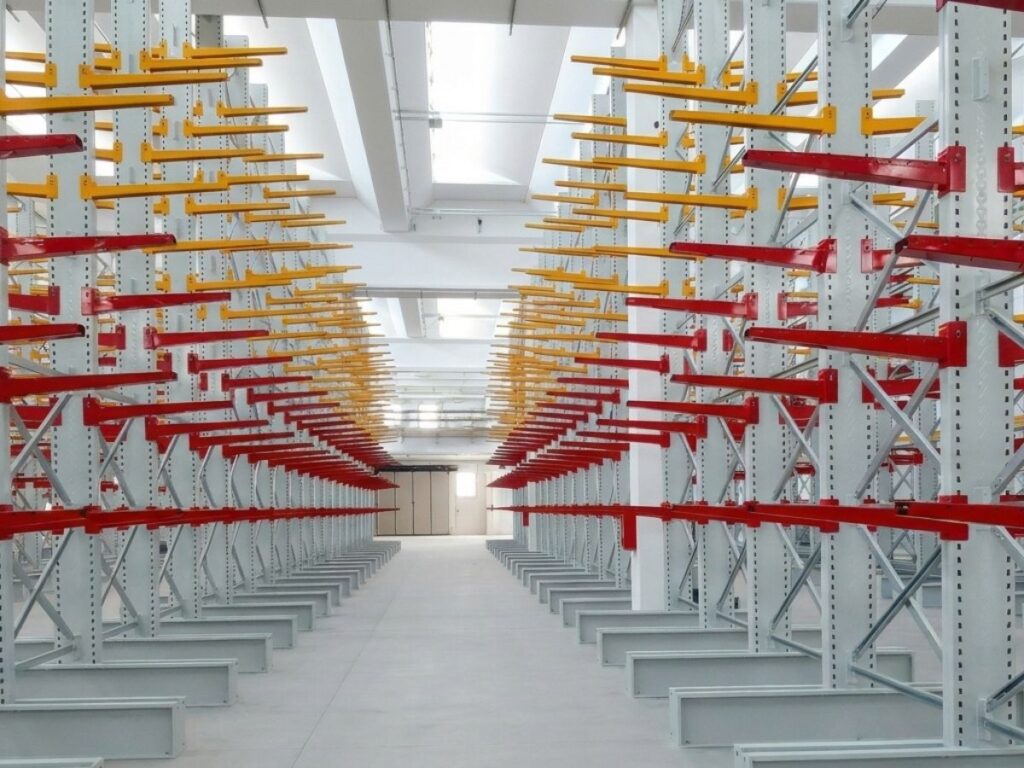
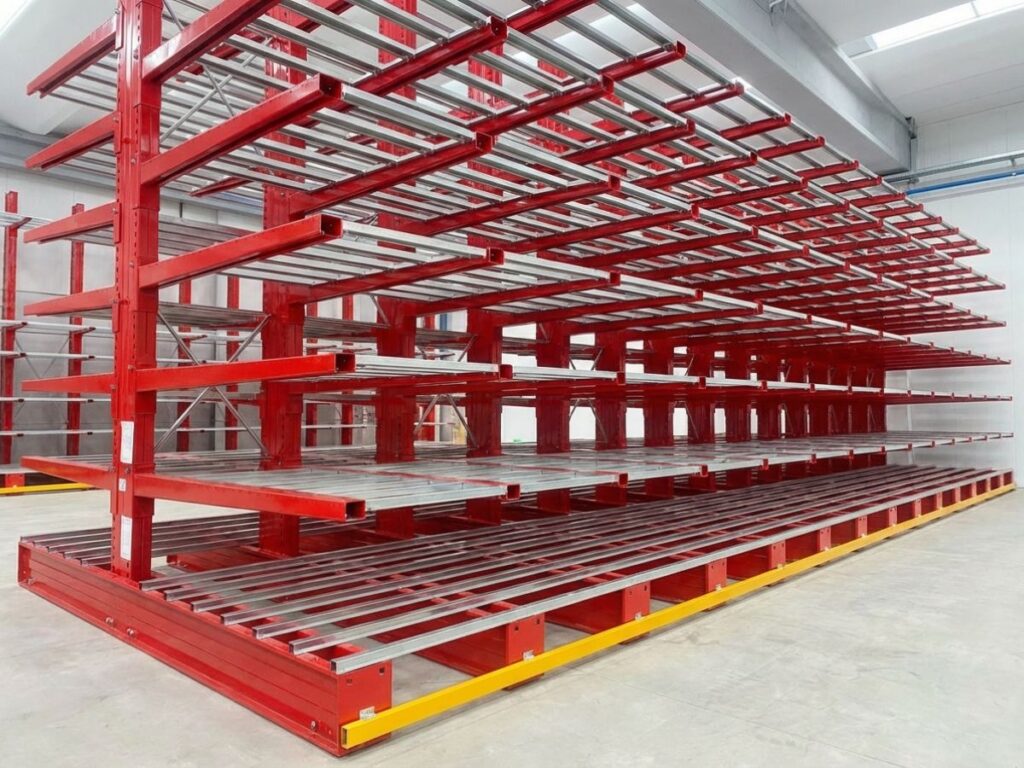
Column and base work as a single structural element: the column takes the moment generated by the arms, and the base resists it and transfers it to the floor. In the new generation of Modulblok cantilever racking, both have been redesigned.
The steel. The columns move from S235JR to S355MC steel. In the European designation system, the letter “S” identifies structural steels, while the number indicates the yield strength in megapascals: from 235 to 355 MPa, around 50% higher. S355MC, defined by EN 10149-2, is a thermomechanically rolled steel that combines strength with suitability for cold forming, a decisive property for profiles produced by bending.
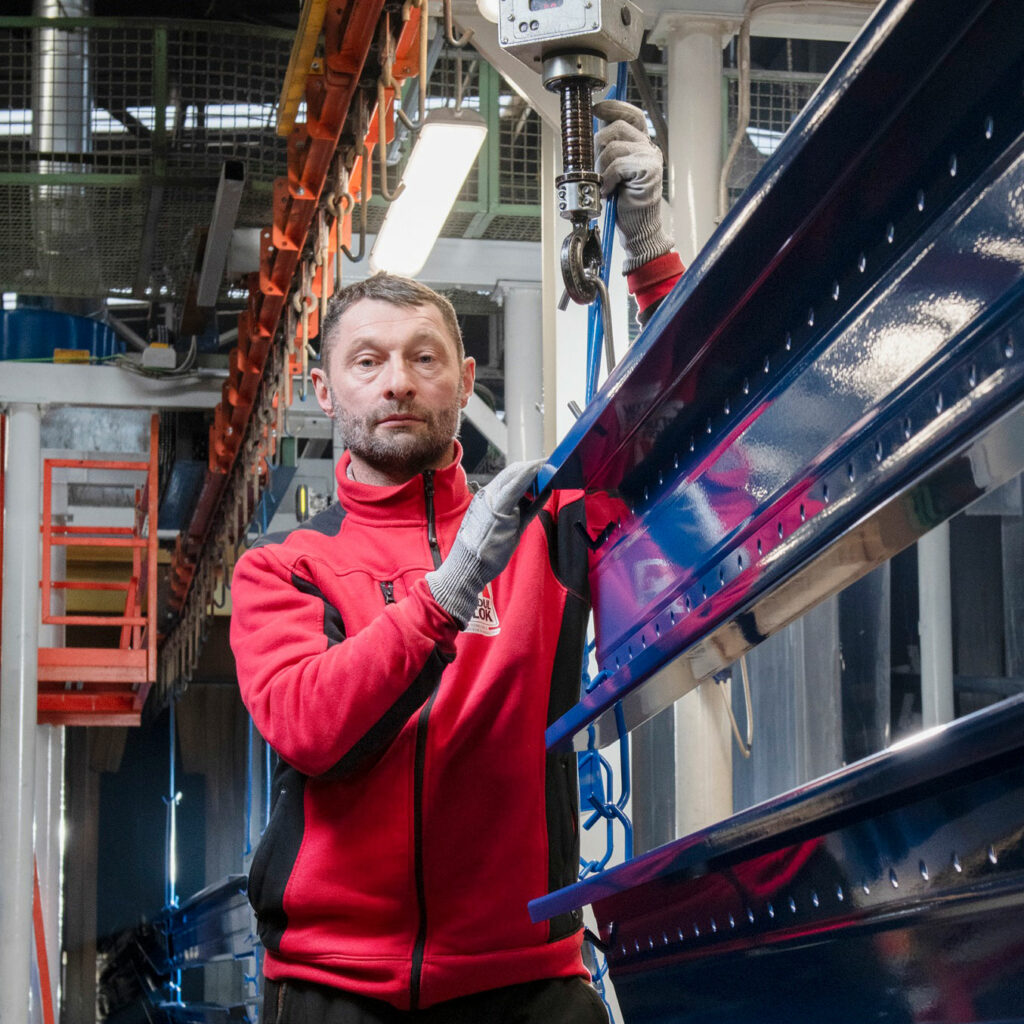
The process. The columns are produced on a roll-forming line with in-line punching. The hole pitch remains 75 mm. The advantage is not only a production one: a continuous process ensures greater precision and consistency of the profile along the entire column.
The sections. The range has been streamlined into three depths and five thickness combinations.
| Column depth | Profiles and thicknesses |
|---|---|
| 250 mm | CX25 – 2.5 mm |
| 300 mm | CY30 – 3 mm; CW30 – 4 mm |
| 400 mm | CW40 – 4 mm; CZ40 – 5 mm |
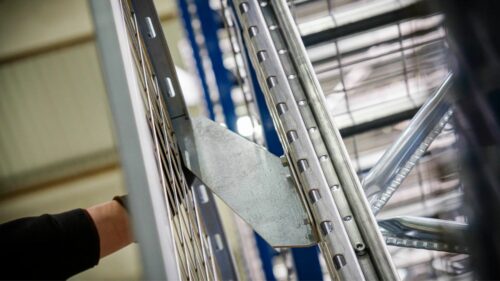
Reinforcements. The standard configuration has no reinforcements; where they are needed, only flat plates are used. The result is a simpler construction and greater clarity during assembly and maintenance.
Matching upright and base. Each column depth has a single corresponding base of the same height: 250 with 250, 300 with 300, 400 with 400. The half-bases are roll-formed in-house as mirror-image pairs, with holes for connection to the column and for anchoring to the floor.
The connection. The upright-to-base connection uses M16 and M20 class 10.9 structural bolting assemblies to EN 14399, tightened using the combined method set out in EN 1090-2:2018. This is a two-stage process: first, all the bolts in the joint are tightened with a torque wrench; then the nut is given a controlled rotation. On a joint that transmits the column’s entire moment, the quality of the tightening is part of structural safety.
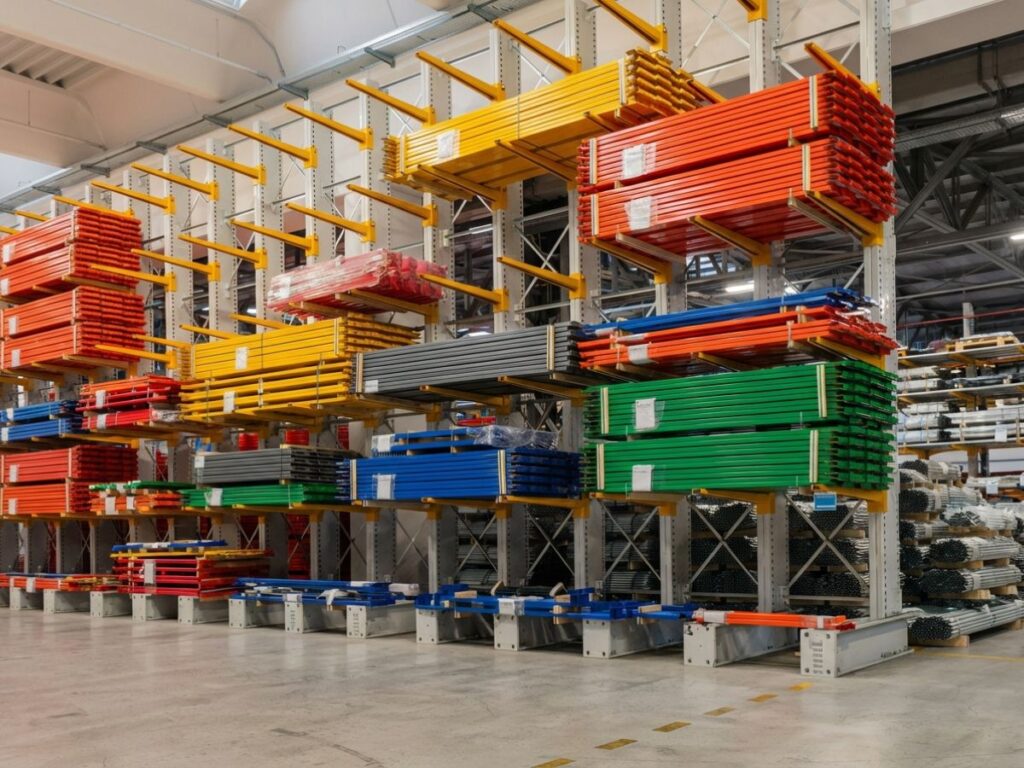
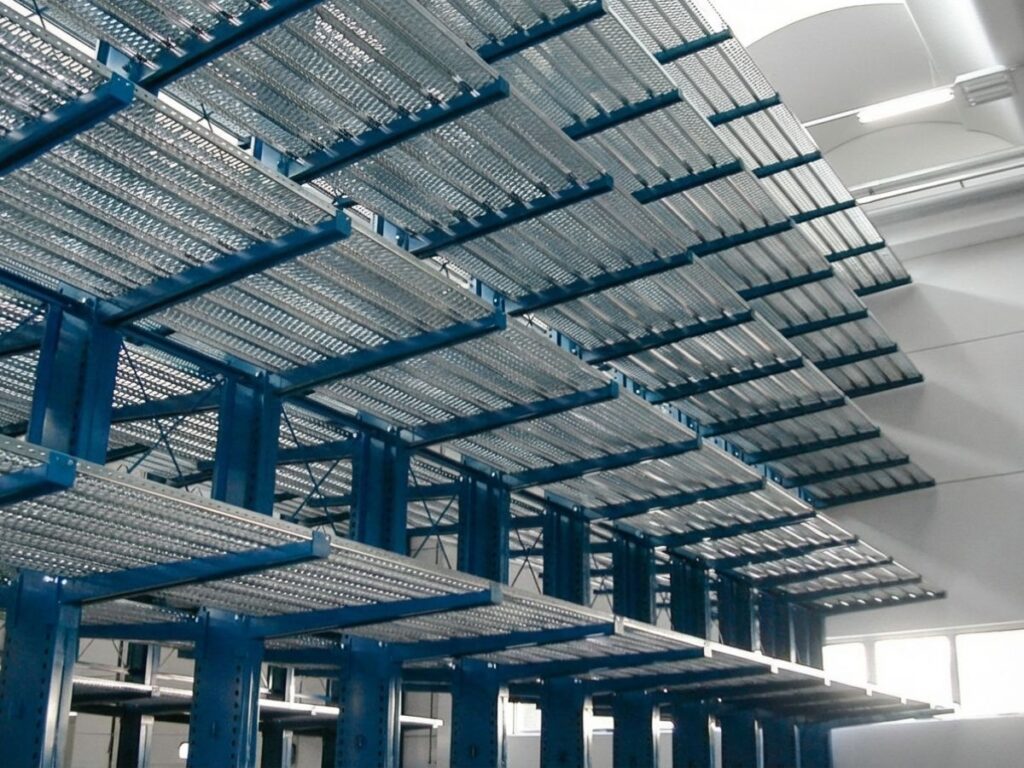
The arms, sometimes also called brackets, are the element in direct contact with the load. The system offers two geometries.
Tapered arms. The section narrows towards the tip, with a standard inclination of 3°: the upward pitch is designed to compensate for column deflection under load.
Parallel arms. The section keeps a uniform geometry along its entire length, with a standard inclination of 3°. The holes distributed along the profile are designed to accommodate continuous decking, mesh decking or load spreaders.
For both geometries, the range includes 30 profile types, with thicknesses from 1.5 to 5 mm and column connectors from 200 to 450 mm high.
The configuration depends on where the installation sits in the layout.
Cantilever racking is a self-supporting structure: its stability is decided at floor level. Each column is anchored to the floor through its base, with multiple fixing points distributed to spread the loads.
Static applications. The standard layout always uses 4 M12 mechanical anchors per column.
Seismic applications. In seismic zones there are at least 4 anchors per column, with two options: mechanical anchors specifically designed for seismic use, or threaded rods fixed with injection resin. In both cases, the anchoring is completed by reinforcement plates. The embedment depth varies according to the characteristics of the floor and the design requirements.
Bracing. Between columns, in the longitudinal direction, the system uses bracing made up of diagonals and horizontal spacers. Static versions keep the columns aligned and distribute loads under normal operating conditions. Seismic versions increase the structure’s ability to withstand dynamic actions.
Accessories are not finishing touches: they provide the containment function that cantilever racking, having no front uprights, cannot perform on its own.
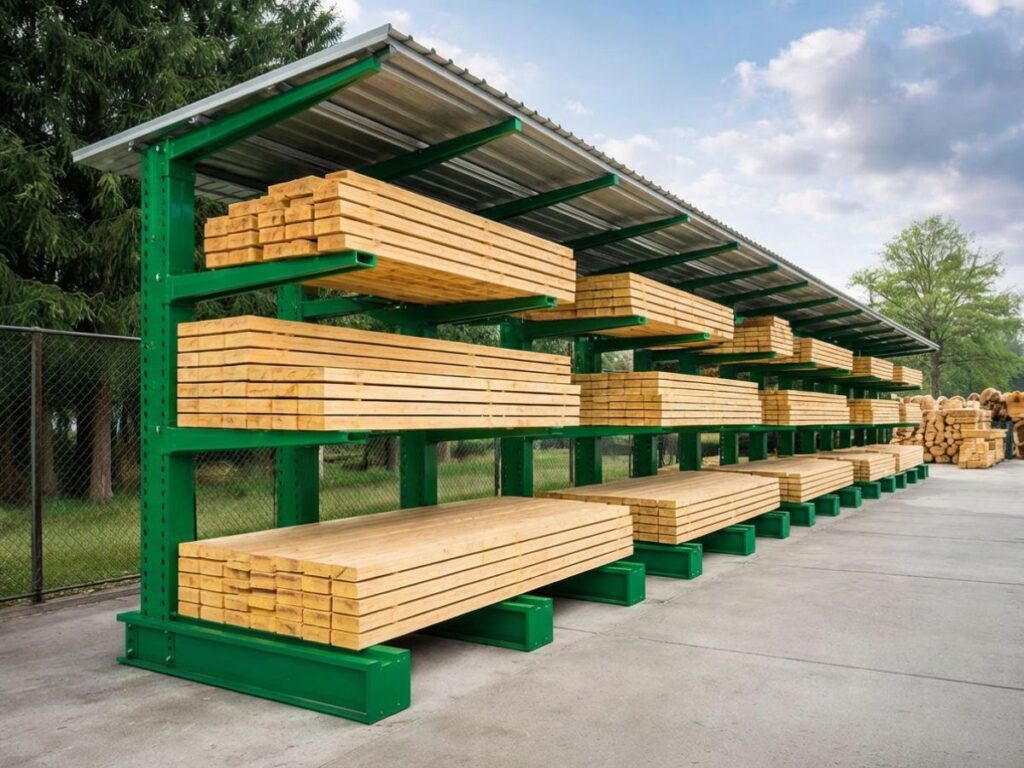
When storage takes place outdoors, as in timber or building materials yards, cantilever racking can incorporate profiled metal sheet roofing. The roofing rests on dedicated arms, inclined at 7° to help water run off.
At the design stage, the climatic loads at the installation site, such as snow and wind, are also taken into account.
Designing cantilever racking means following the load path link by link: from the load to the arm, from the column to the base, from the base to the floor. Each step must be sized on the actual material, the handling methods and the site conditions, seismic and climatic ones included. Design, however, does not end with installation: load notices, periodic inspections and records are what preserve, over time, the performance calculated at the design stage. The technical specifications of the range described in this article can be found on the Modulblok Cantilever Standard page.
What is the capacity of a cantilever arm?
It depends on the arm profile, its length, the connector and the column it is mounted on. The value is defined at the design stage and must be shown on the load notice required by EN 15635.
Single-sided or double-sided: which is better?
Single-sided racking is used against walls or along the perimeter; double-sided racking for central rows accessible from both sides. The choice depends on the layout and the number of aisles available.
Can cantilever racking be installed outdoors?
Yes, with roof arms inclined at 7° and profiled metal sheet roofing, in either single-sided or double-sided configuration. Environmental actions and corrosion protection must also be taken into account in the design.
What changes in a seismic zone?
The anchoring changes, with at least 4 seismic-rated mechanical or chemical anchors per column and reinforcement plates, and so does the bracing, which is specifically designed for seismic actions. Checking the floor slab remains essential.
How often should an installation be inspected?
EN 15635 provides for in-service inspections by the user and periodic inspections by a technically competent person, at least once a year. Findings and corrective actions must be recorded in the racking inspection log.
Can an existing cantilever installation be extended?
Yes, subject to checking the compatibility of components and performance. The CW33 column from the previous system, for example, remains available as a spare part.
Describe your needs: our technical team will analyze the information to understand the operational context and provide you with feedback as quickly as possible.